

Edited with AI
PROJECTS
Our portfolio includes infrastructure projects across different roles and phases.
Projects
Selected projects from our control and planning projects.
All Projects
Planning
Project Management
Construction Supervision / SiGeKo Coordination

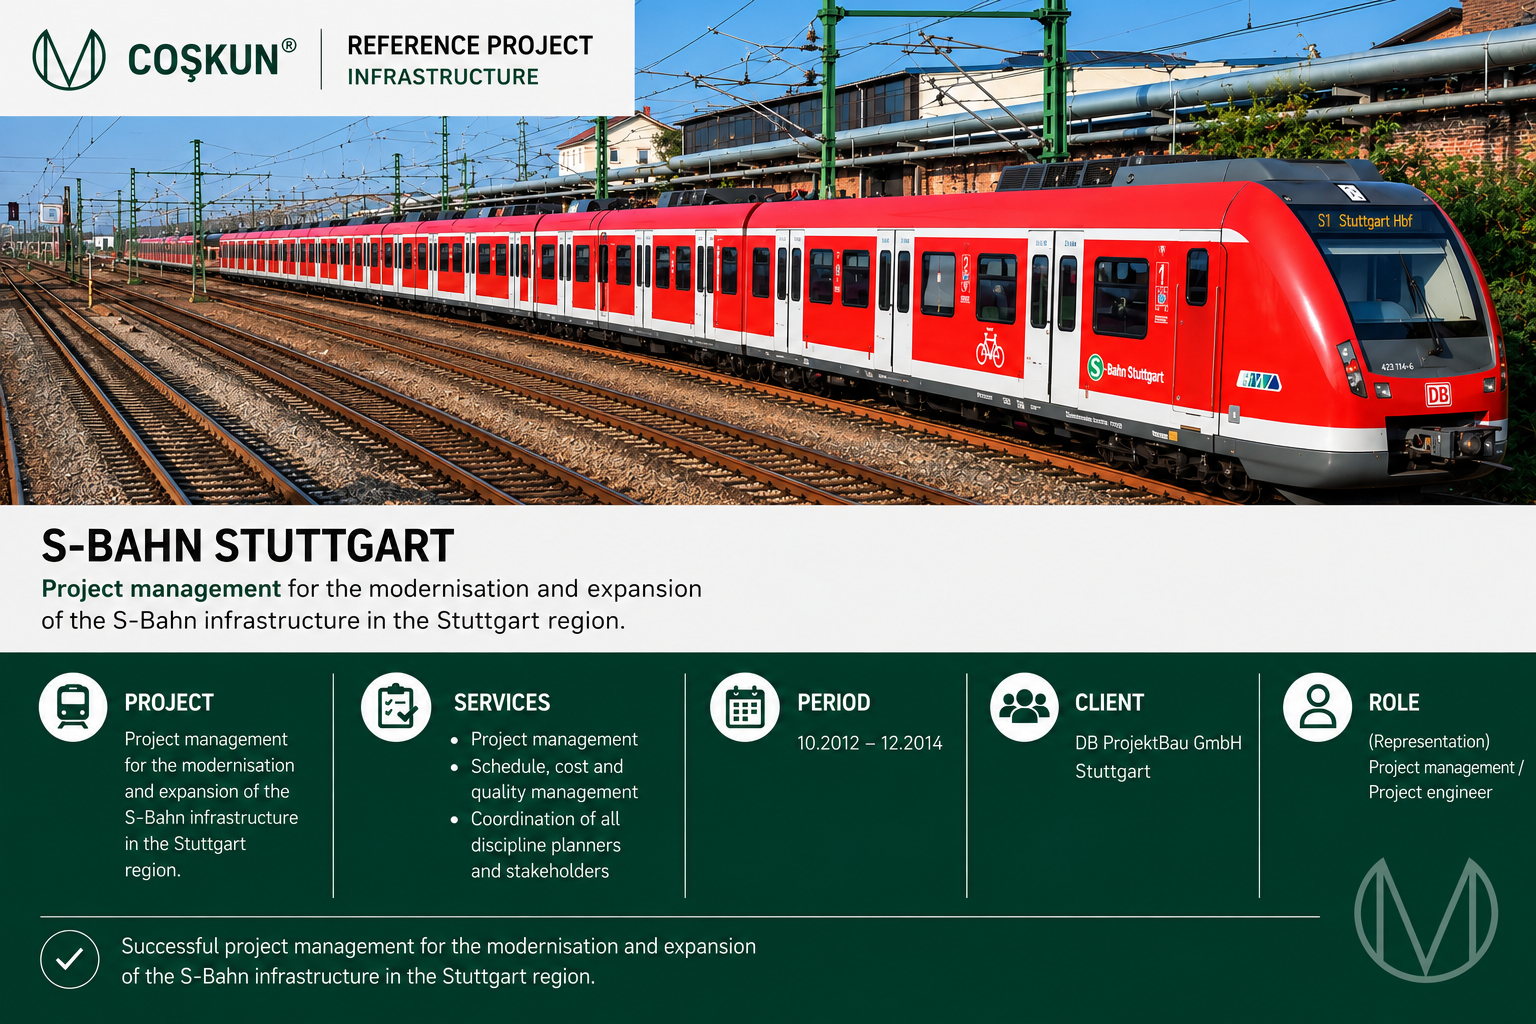
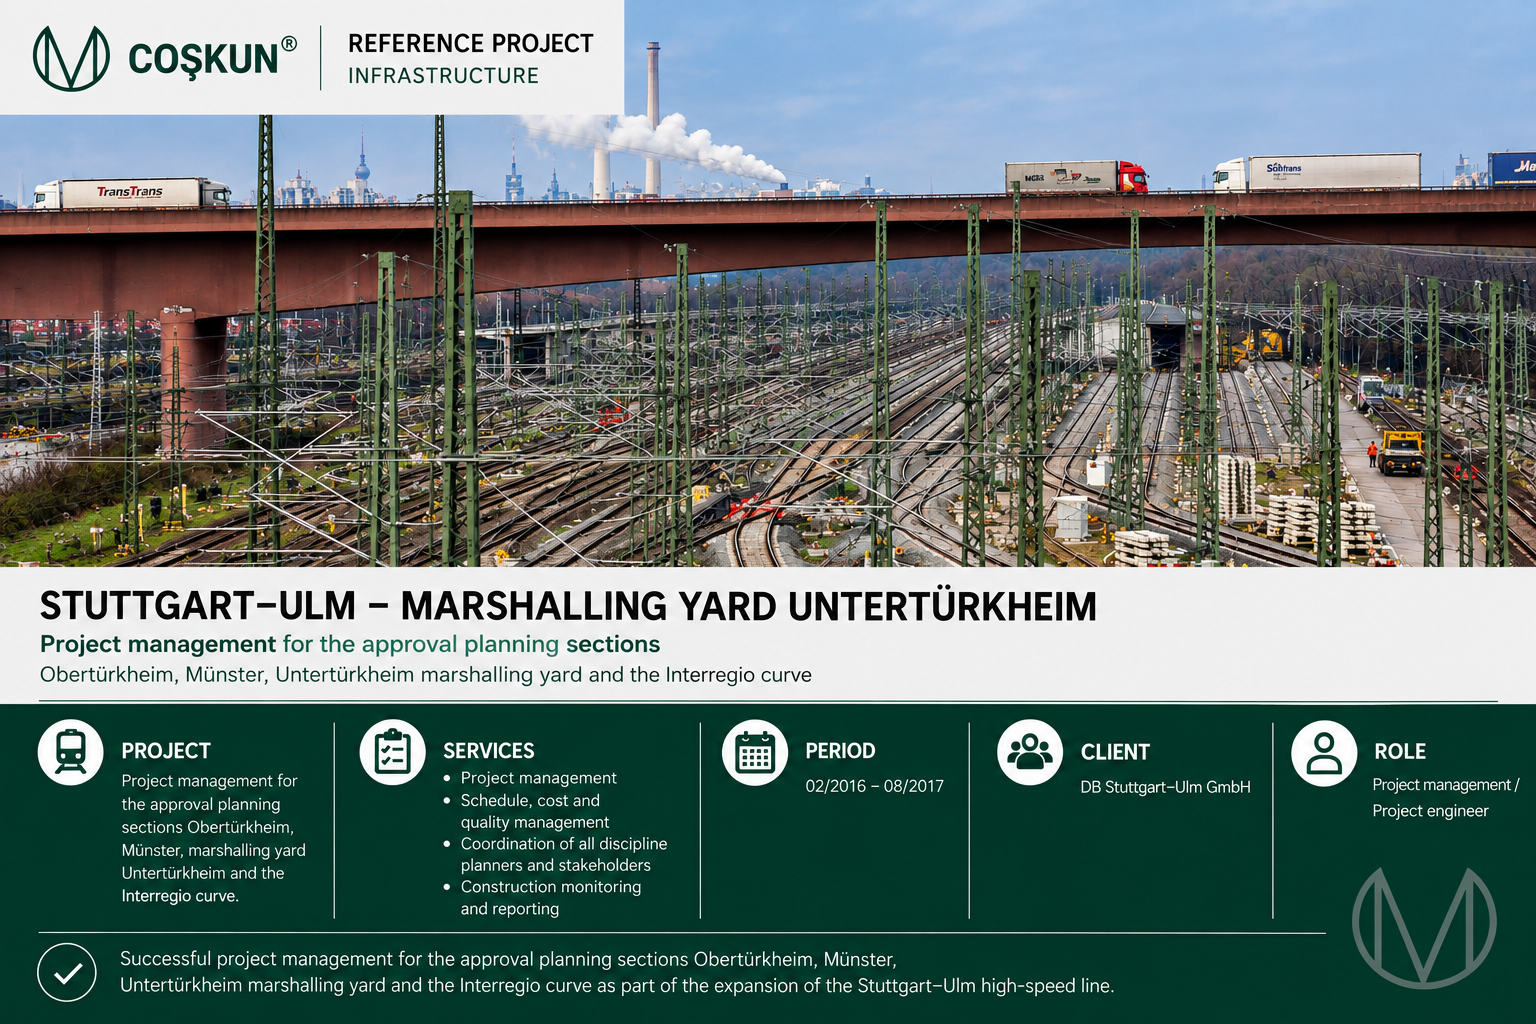
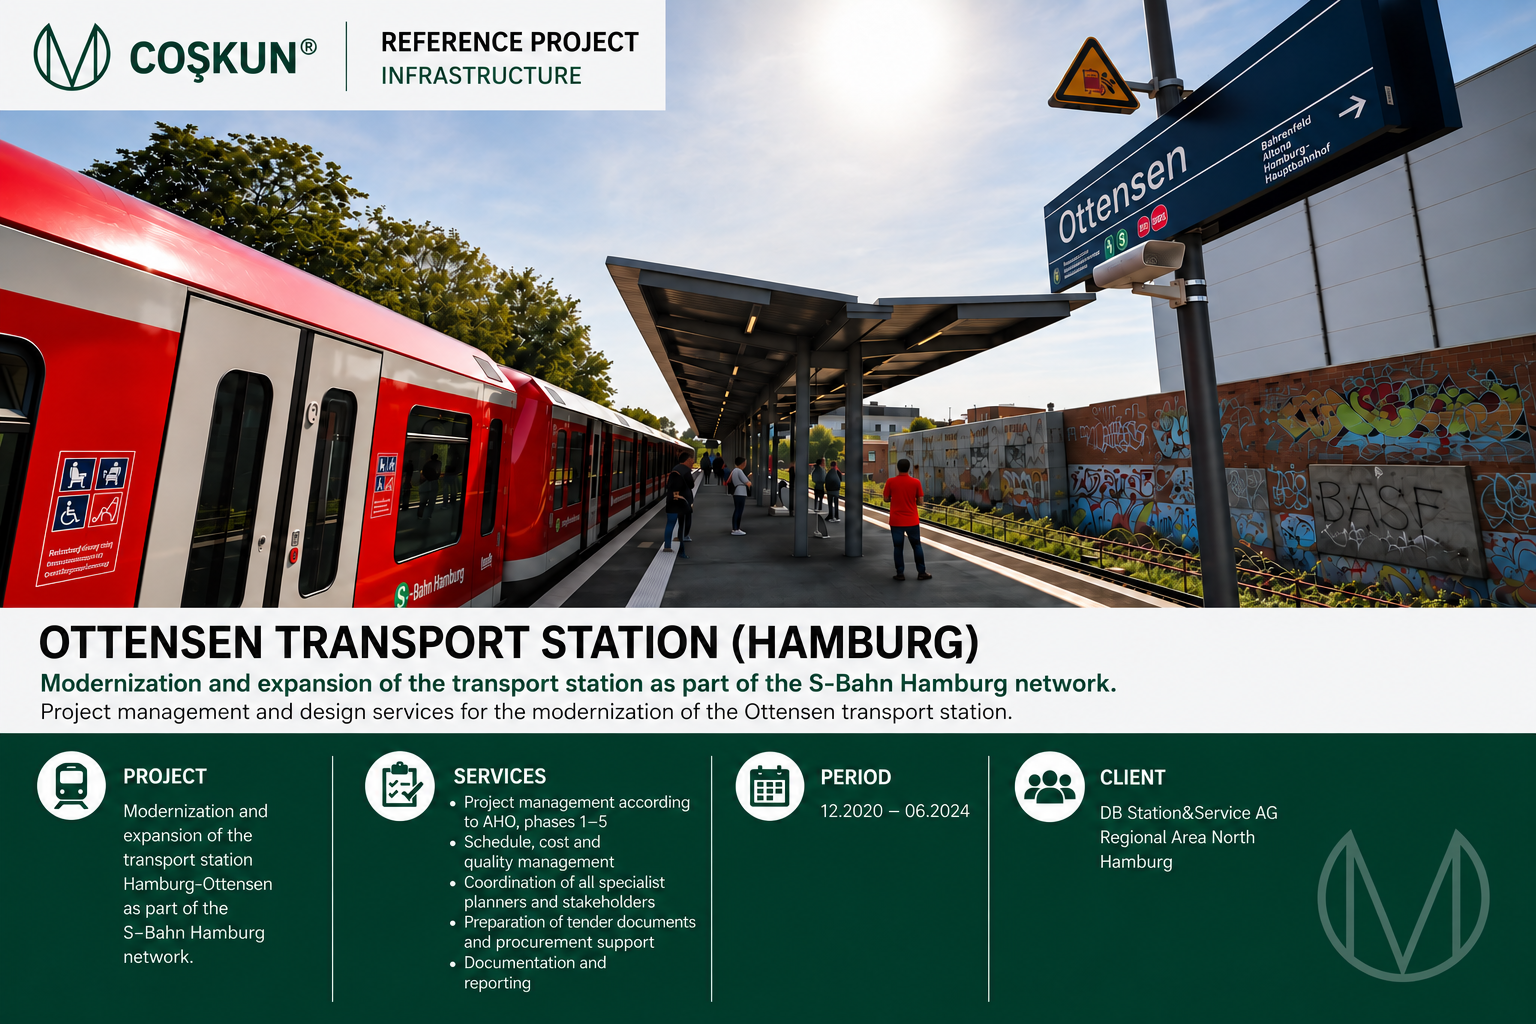

Edited with AI
Project Management
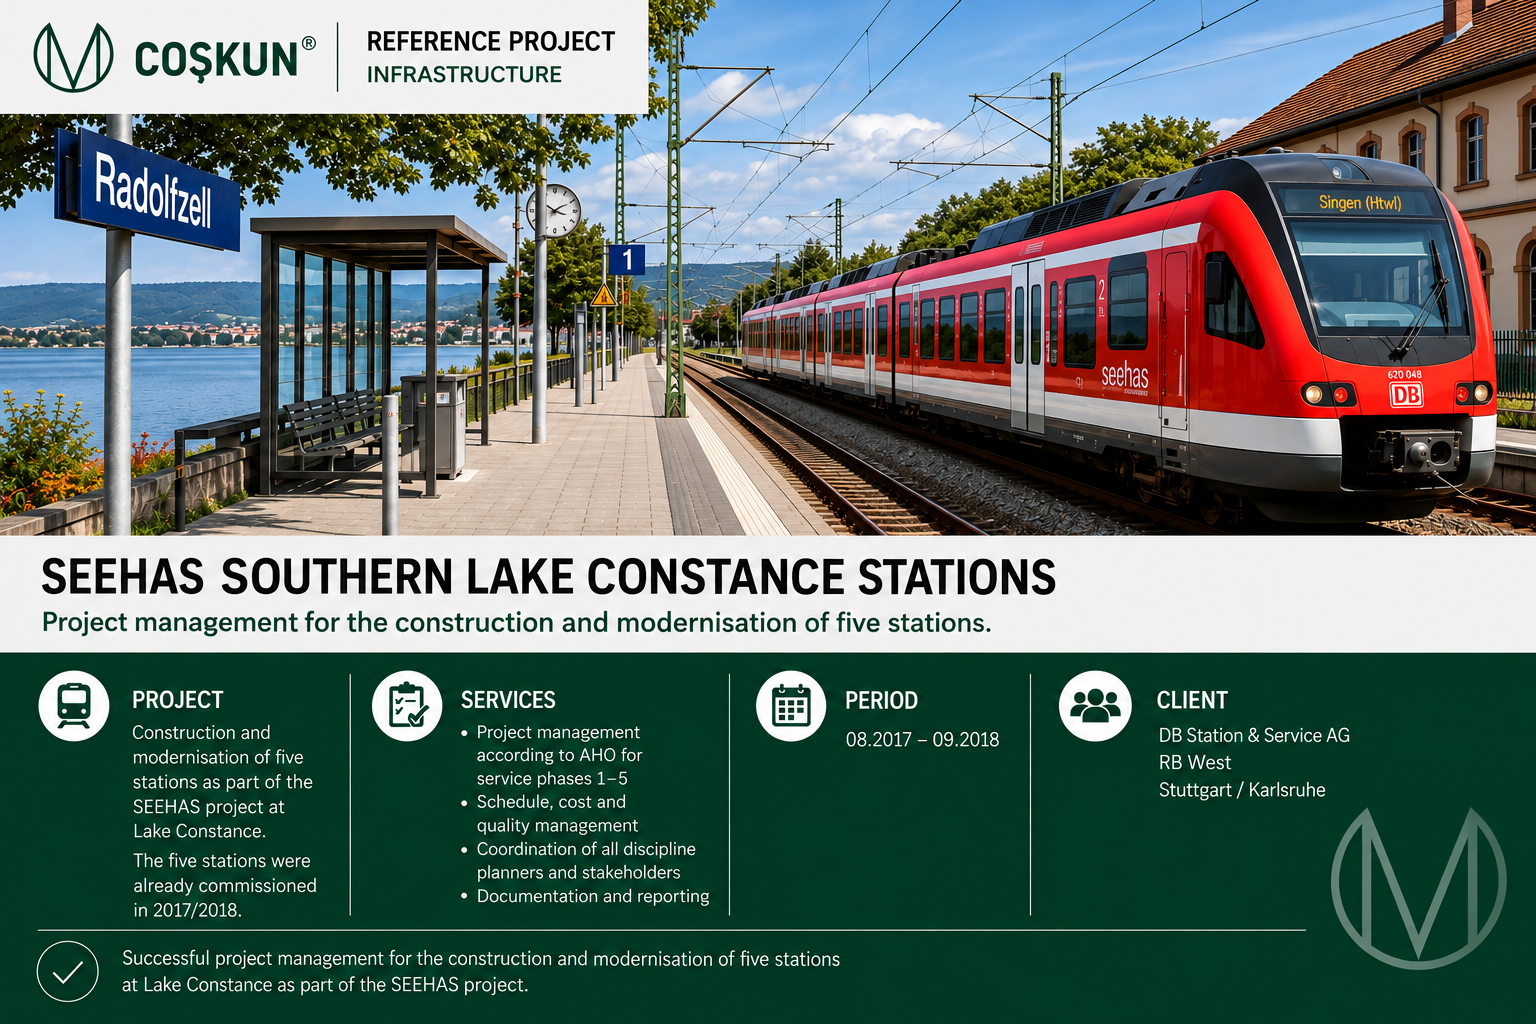
Expansion S11 / S-BAHN Core Line Colonge
Edited with AI
Planning
Sanierung Bf. Asperg
Planning
Sanierung Bf. Asperg
Client
DB InfraGo AG
Period
03/2026 - 03/2028
Project description
Measures to preserve the structural condition of the Asperg station building.
The project objective is to safeguard the building fabric through
appropriate measures to counteract mold growth and moisture,
the renewal of parts of the heating system, and the renewal of the
electrical installation, BIM project
Services
Due to missing as-built data, a BIM as-built model was developed independently
Project costs
~ 10 million €
Planning
Container 5102 Rottendorf - Bamberg 2028
Planning
Container 5102 Rottendorf - Bamberg 2028
Client
DB InfarGO
Period
03/2026 - 03/2028
Project description
In 2028, approximately 90 km of track renewal will be carried out between Rottendorf and Bamberg as part of various
projects. In addition, the registered track possession includes interfaces with other
disciplines (KIB, STE, etc.). Comprehensive project management is therefore required.
Services
Administrative Project Management, Technical Project Management
Project costs
~ 1 million €
Planning
ESTW A Deggendorf
Planning
ESTW A Deggendorf
Client
DB Netz AG
Period
12/2020 - 07/2023
Project description
For the overall completion of the ESTW-A Deggendorf modular buildings, detailed design of the surrounding area (perimeter paths, parking areas, connections, etc.) is required, as well as additional planning of the water/wastewater connection for the ESTW-Z Ulm Hbf. Access and traffic routes: Planning of access roads, pedestrian paths and barrier-free access.
Parking areas: Planning of parking spaces for employees and special vehicles.
Connection to infrastructure: Connecting the buildings to roads, railway facilities and municipal networks.
Water/wastewater connection (ESTW-Z Ulm Hbf): Planning the connection to water and wastewater systems.
Technical infrastructure: Planning of lighting, grounding, lightning protection and cabling.
Stormwater management: Drainage concept and stormwater infiltration.
Sustainability: Integration of ecological solutions into the planning (e.g. greening, wastewater treatment) The surrounding-area planning for the ESTW Ulm modular buildings covers a wide range of infrastructure measures, from access planning and connection to water and wastewater systems to the design of parking areas and access points. The objective is to create a functional, safe and sustainable environment that meets both the requirements of the signalling buildings and the needs of the adjacent infrastructure.
Services
Services:
Lph 1 – Basic Evaluation
Lph 2 – Preliminary Design
Lph 3 – Design Planning
Lph 4 – Approval Planning (often required for water/wastewater)
Lph 5 – Detailed Design (particularly important here → perimeter paths, parking areas, routing of utilities, connections)
Lph 6 – Tender Preparation
Project costs
~ 3 million €
Planning
Objektplanung Lph 1-2 - Welle A, Ressortprojekt Logistikstellen - Region Mitte & Südwest - Kornwestheim
Planning
Objektplanung Lph 1-2 - Welle A, Ressortprojekt Logistikstellen - Region Mitte & Südwest - Kornwestheim
Client
DB InfraGO AG
Period
07/2024 - 08/2027
Project description
Project description:
As part of this project, we are responsible for design services for service phases 1-2 in accordance with HOAI. In addition, we prepare expert opinions on road-traffic planning issues within the interregional road network and conduct capacity analyses in accordance with the German Highway Capacity Manual (HBS). The project is assigned to Lot 3.
The "Logistics Areas" project comprises the upgrading of 130 logistics areas throughout Germany. These areas are used for transshipment and temporary storage of operating materials and waste. At larger facilities, waste may also be treated (e.g. dismantling, recycling, etc.). To enable transshipment from rail to road – or vice versa – the sites require appropriate connections to the road and rail networks.
For the transshipment and temporary storage of the specified materials, the surfaces must be designed to meet the requirements of Sections 62 and 63 of the German Federal Water Resources Act (WHG).
The project objective is to develop and implement high-performance logistics areas that optimize both the storage and transshipment of construction materials and other materials for Deutsche Bahn railway projects.
Technical expertise: Transportation Infrastructure (VA), Structural Civil Engineering (KIB), logistics.
Project purpose and objective:
The logistics sites serve as central hubs for the efficient provision and distribution of materials within infrastructure projects, particularly along heavily used railway sections. The project plans and develops sites that ensure a seamless logistics chain, optimize work and material flows, and provide the necessary infrastructure, such as storage capacity, access routes and transshipment areas.
Services
Services:
Lph 1 – Basic Evaluation
Lph 2 – Preliminary Design
Lph 3 – Design Planning
Lph 4 – Approval Planning (often required for water/wastewater)
Lph 5 – Detailed Design (particularly important here → perimeter paths, parking areas, routing of utilities, connections)
Lph 6 – Tender Preparation
Lph 7 - Assistance with Tendering
Project costs
~ 55 million €
Planning
Objektplanung Lph 1-7 - Welle A, Ressortprojekt Logistikstellen - Region Nord & West - Maschen
Planning
Objektplanung Lph 1-7 - Welle A, Ressortprojekt Logistikstellen - Region Nord & West - Maschen
Client
DB InfraGO AG
Period
07/2024 - 08/2027
Project description
Project description:
As part of this project, we are responsible for design services for service phases 3–7 in accordance with HOAI for Lot 1 IH-Lager Maschen. The focus is on expert opinions concerning road-traffic planning issues within the interregional road network and on capacity analyses in accordance with the German Highway Capacity Manual (HBS).
The "Logistics Areas" project comprises the planning and upgrading of 130 sites throughout Germany that are used for transshipment and temporary storage of operating materials and waste. At larger facilities, additional treatment such as dismantling or recycling is also planned. Appropriate connections to the interregional road and rail networks are required to enable transshipment from rail to road or vice versa.
To comply with the requirements of Sections 62 and 63 WHG, the surfaces used for storage and transshipment must be designed accordingly.
The project objective is to develop and implement high-performance logistics areas with optimum transport connections that ensure both the storage and transshipment of construction materials and other materials for Deutsche Bahn railway projects.
Technical expertise: Transportation Infrastructure (VA), Structural Civil Engineering (KIB), logistics.
Project purpose and objective:
The logistics sites serve as central hubs for the efficient provision and distribution of materials within infrastructure projects, particularly along heavily used railway and road sections. The planning and implementation of high-performance sites ensure a seamless logistics chain, optimize work and material flows, and provide the necessary infrastructure such as storage capacity, access routes and transshipment areas.
Services
Object planning in service phases 3–7 in accordance with HOAI
Processing of structural planning services within the project context
Preparation and assessment of specialist road-traffic planning contributions
Conducting capacity analyses in accordance with the German Highway Capacity Manual (HBS)
Derivation of robust planning principles for further project implementation
Support for decision-making through technical analyses and expert opinions
Project costs
~ 55 million €
Project Management
Vst. Kressbronn Projektsteuerung
Project Management
Vst. Kressbronn Projektsteuerung
Client
DB Station&Service AG
Period
08/2024 - 12/2025
Project description
As part of the Vst. Kressbronn project, the passenger station is being renewed or modernized to improve the infrastructure, operational quality and barrier-free accessibility. The objective is the sustainable adaptation of the station to current technical and functional requirements in railway operations.
Services
Lot 2 Technical Project Management
1. Project initiation
- Definition of the project's technical and economic objectives in coordination with the project stakeholders and the client
- Coordination of the framework conditions with the project stakeholders and the client
- Proposal, coordination and ongoing development of the communication structure for information, reporting and minutes
2. Schedule Management
- Preparation, recording and ongoing updating of the master schedule
- Comparison of planned and actual dates, including identification of risks arising from schedule changes and
countermeasures
- Responsibility for the plan review process
3. Coordination
- Coordination and management of the project stakeholders with the objective of meeting the project targets in accordance with the Project Manual, project mandate or BIM Execution Plan (BAP)
- Conflict management
Project Management
PKP Pflege: Bad Aibling, Peiting Ost, Peiting Nord
Project Management
PKP Pflege: Bad Aibling, Peiting Ost, Peiting Nord
Client
DB S&S AG
Period
10/2023 - 12/2024
Project description
The PKP maintenance services within the project include the regular and careful maintenance and updating of project data in the PKP system. This includes entering documents, reports and relevant project information provided via SharePoint. These data must be stored in the PKP system to ensure proper project documentation and traceability.
Services
Services in Administrative Project Management, Lot 1:
Access to the PKP system is required for the award of the contract, as data maintenance and entry cannot be performed without such access. PKP maintenance relates specifically to the Bad Aibling, Peiting Ost and Peiting Nord locations, where all relevant project data must be recorded, updated and monitored. Accurate management of the information is important to ensure transparency and efficiency throughout the project and to maintain a consistent data structure. Technical expertise: PKP, Lot 1.
Planning
Bf. Bernau (b Berlin) - EG-Sanierung eines Empfangsgebäude (FABB 3)
Planning
Bf. Bernau (b Berlin) - EG-Sanierung eines Empfangsgebäude (FABB 3)
Client
DB InfraGO AG
Period
11/2024 - 09/2026
Project description
BIM-based planning support for the entire Bernau station building with regard to structural matters (Structural Design) and participation in planning meetings during service phases 3 to 5 in accordance with HOAI.
Services
Structural Design
Lph 3 - Design Planning
Lph 4 - Approval Planning
Lph 5 - Detailed Design
Lph 6 - Tender Preparation
Project costs
1,7 million €
Planning
Neubau digitales STW Niederlahnstein + Koblenz-Ehrenbreitstein + Neuwied + Engers ETCS Korridor Rhine-Alpine, TP-Mitte
Planning
Neubau digitales STW Niederlahnstein + Koblenz-Ehrenbreitstein + Neuwied + Engers ETCS Korridor Rhine-Alpine, TP-Mitte
Client
DB Netz AG
Period
10/2021 - 05/2023
Project description
As part of the Rhine-Alpine ETCS corridor, Central Subproject, new digital interlockings (DSTW/ESTW) are being constructed at the Niederlahnstein, Koblenz-Ehrenbreitstein, Neuwied and Engers locations. The interlockings are being implemented as unmanned, remotely controlled facilities using prefabricated modular components in accordance with the ESTW/DSTW modular contract and support the digitalization and modernization of signalling and safety systems within the rail network.
Services
Provision of architectural services as part of the construction of new interlockings at the Niederlahnstein, Koblenz-Ehrenbreitstein, Neuwied and Engers locations within the Rhine-Alpine ETCS corridor. The scope of services includes planning and integration of the modular construction system for digital interlockings as well as coordination with the participating specialist disciplines and signalling and safety systems.
The services additionally include:
Design Services in the context of prefabricated modular components in accordance with the ESTW/DSTW modular contract
Coordination of architectural and functional requirements for unmanned, remotely controlled interlockings
Consideration of interfaces with signalling and safety systems, operations and infrastructure
Support for integrated planning as part of the digitalization of the interlocking locations
Ensuring functional, technical and design requirements within the ETCS system network
Coordination with all project stakeholders in the Central Subproject of the Rhine-Alpine corridor
Project costs
5 million €
Project Management
DL Südbahn Ern DL Ulm-Donautal
Project Management
DL Südbahn Ern DL Ulm-Donautal
Client
DB InfraGO AG
Period
02/2026 - 12/2026
Project description
As part of the "DL Südbahn – Renewal of Culvert Ulm-Donautal" project, a culvert structure is being renewed to ensure the long-term functionality of the drainage and infrastructure facilities along the Südbahn section. The objective is to restore and sustainably safeguard the function of the structure while taking operational requirements into account.
Services
Lot 1 Administrative Project Management
1) Documentation of project services
- Entry and maintenance of project-relevant data in the client's IT systems
- Audit-proof archiving of all documents in digital form
- Documentation and compilation of project results in a digital file in accordance with the EIU requirements
Project Management
Dokumentation IBN & Koordination Beseitigung Restmängel, Unterstützung PAM
Project Management
Dokumentation IBN & Koordination Beseitigung Restmängel, Unterstützung PAM
Client
DB InfraGO AG
Period
03/2026 - 12/2026
Project description
The project includes support during commissioning (IBN) as well as coordination of the rectification of remaining defects during project completion. The objective is the compliant and complete handover of the facility, including final documentation and assurance of operational readiness. Additional support is provided as part of the PAM process.
Services
'Lot 1: Administrative Project Management
1. Organization/coordination of all internal and external project stakeholders
- Prepare, conduct and follow up meetings
- Office organization (ordering materials, etc.)
- Coordination and filing of project-related correspondence
2. Preparation of and participation in project-related documents/results
- Regular preparation of standardized event, results and status reports
- Project-/portfolio-specific preparation of data and comments
- Research, analysis and presentation of issues in order to identify project risks and prepare them for presentation (e.g. charts)
3. Documentation of project services
- Entry and maintenance of project-relevant data in the client's IT systems
- Support in monitoring commercial system and master data
- Documentation and compilation of project results in a digital file in accordance with the EIU requirements
Project Management
BÜ Wienerstraße_1,743 & Dieckstraße_1,447
Project Management
BÜ Wienerstraße_1,743 & Dieckstraße_1,447
Client
DB InfraGO AG
Period
02/2026 - 12/2027
Project description
As part of the renewal of level-crossing chains 1 and 2 (future designations BÜ 14 and 17) on route 2013 between Münster and Telgte, external Project Management support is required for project execution during planning phases 2-4.
Services
'Lot 2: Technical Project Management
1. Schedule Management
- Preparation, recording and ongoing updating of the master schedule
- Responsibility for the plan review process
2. Coordination
- Coordination and management of the project stakeholders with the objective of meeting the project targets in accordance with the Project Manual, project mandate or BIM Execution Plan (BAP)
2. Contracts and acceptance of services
- Participation in Tender Planning
- Participation in technical contract management
- Participation in initiating and carrying out the required internal, regulatory and legal acceptances, final inspections and functional tests
- Preparation of and participation in commissioning activities
- Participation in handing over the infrastructure to the client
Project Management
Projektmanagement Vergabeplanung
Project Management
Projektmanagement Vergabeplanung
Client
DB InfraGO AG
Period
03/2026 - 06/2027
Project description
- Preparation of Tender Planning
- Preparation of tender documents for A&I services (BÜW)
- Participation in internal processes (VU check, etc.) for construction services
- Communication with Procurement
Services
'Lot 2: Technical Project Management
1. Project initiation / general
- Definition of the project's technical and economic objectives in coordination with the project stakeholders and the client
- Recording of the technical and economic framework conditions required to achieve the objectives
2. Contracts and acceptance of services
- Participation in Tender Planning
- Participation in technical contract management
Project Management
Dokumentation in Doxis gem. EIU-Register, Unterstützung bei IBN-Dossier-Erstellung
Project Management
Dokumentation in Doxis gem. EIU-Register, Unterstützung bei IBN-Dossier-Erstellung
Client
DB InfraGO AG
Period
01/2026 - 09/2026
Project description
Creation of construction and planning files in Doxis in accordance with the EIU register for the New Kirchheim a.d. Weinstraße Crossing Station project. Commissioning has taken place; defect rectification is still ongoing.
The documents are stored on Sharepoint and must be identified and filed accordingly in Doxis.
Support is also required in preparing IBN dossiers. The necessary documents must be identified, forms recreated and documents requested from the contractor.
Services
'Lot 1: Administrative Project Management
1. Organization/coordination of all internal and external project stakeholders
- Prepare, conduct and follow up meetings
2. Preparation of and participation in project-related documents/results
- Regular preparation of standardized event, results and status reports
3. Documentation of project services
- Entry and maintenance of project-relevant data in the client's IT systems
- Documentation and compilation of project results in a digital file in accordance with the EIU requirements
Project Management
Unterstützung DSA+ Rollout
Project Management
Unterstützung DSA+ Rollout
Client
DB InfraGO AG
Period
01/2026 - 12/2026
Project description
As part of the DSA+ rollout, the existing passenger information displays are being replaced by the new generation.
Support is required for project documentation and for handover to the operator/archive. Access to and work with PKP are required.
Services
'Lot 1: Administrative Project Management
1. Documentation of project services
- Entry and maintenance of project-relevant data in the client's IT systems
- Documentation and compilation of project results in a digital file in accordance with the EIU requirements
Project costs
49.855,00 €
Project Management
Mitwirkung Projektdokumentation ZIM Rollout 2025
Project Management
Mitwirkung Projektdokumentation ZIM Rollout 2025
Client
DB InfraGO AG
Period
01/2026 - 12/2026
Project description
Support is required in the following areas for the handover and project closeout of the facilities constructed as part of the ZIM rollout.
-> Upload of the PKP Construction File, including the necessary preparation of the documents provided, e.g. assignment of documents to appropriate templates
-> Sorting the Construction File into the structure of the new PHBau
Services
Lot 1: Administrative Project Management
1. Documentation of project services
- Entry and maintenance of project-relevant data in the client's IT systems
- Documentation and compilation of project results in a digital file in accordance with the EIU requirements
Project Management
BÜ Papenbergerstr
Project Management
BÜ Papenbergerstr
Client
DB InfraGO AG
Period
01/2026 - 12/2026
Project description
As part of the BÜ Papenbergerstraße project, a level crossing is being renewed or adapted to improve road safety and to meet current technical and operational requirements. The objective is the compliant modernization and long-term safeguarding of the existing level-crossing facility along the route section.
Services
'Lot 2: Technical Project Management
1. Project initiation
- Definition of the project's technical and economic objectives in coordination with the project stakeholders and the client
- Recording of the technical and economic framework conditions required to achieve the objectives
- Coordination of the framework conditions with the project stakeholders and the client
- Analysis, definition and ongoing development of basic principles
- Proposal, coordination and ongoing development of the communication structure for information, reporting and minutes
- Participation in Risk Management
2. Schedule Management
- Preparation, recording and ongoing updating of the master schedule
- Comparison of planned and actual dates, including identification of risks arising from schedule changes and corresponding countermeasures
- Responsibility for the plan review process
3. Coordination
- Coordination and management of the project stakeholders
- Coordination and management of the procedural workflows within the project
- Conflict management
- Initiation and coordination of measures to safeguard the defined objectives and framework conditions
- Responsibility for a consistent information system: setup, implementation, operation, ongoing development and distribution
4. Contracts and acceptance of services
- Participation in Tender Planning
- Participation in technical contract management
- Participation in initiating and carrying out the required internal, regulatory and legal acceptances, final inspections and functional tests
- Preparation of and participation in commissioning activities
Project Management
BÜ Papenbergerstr
Project Management
BÜ Papenbergerstr
Client
DB InfraGO AG
Period
01/2026 - 12/2026
Project description
As part of the BÜ Papenbergerstraße project, a level crossing is being renewed or adapted to improve road safety and to meet current technical and operational requirements. The objective is the compliant modernization and long-term safeguarding of the existing level-crossing facility along the route section.
Services
'Lot 2: Technical Project Management
1. Project initiation
- Definition of the project's technical and economic objectives in coordination with the project stakeholders and the client
- Recording of the technical and economic framework conditions required to achieve the objectives
- Coordination of the framework conditions with the project stakeholders and the client
- Analysis, definition and ongoing development of basic principles
- Proposal, coordination and ongoing development of the communication structure for information, reporting and minutes
- Participation in Risk Management
2. Schedule Management
- Preparation, recording and ongoing updating of the master schedule
- Comparison of planned and actual dates, including identification of risks arising from schedule changes and corresponding countermeasures
- Responsibility for the plan review process
3. Coordination
- Coordination and management of the project stakeholders
- Coordination and management of the procedural workflows within the project
- Conflict management
- Initiation and coordination of measures to safeguard the defined objectives and framework conditions
- Responsibility for a consistent information system: setup, implementation, operation, ongoing development and distribution
4. Contracts and acceptance of services
- Participation in Tender Planning
- Participation in technical contract management
- Participation in initiating and carrying out the required internal, regulatory and legal acceptances, final inspections and functional tests
- Preparation of and participation in commissioning activities
Project Management
BÜ Steinrath in Krefeld, Strecke 2610
Project Management
BÜ Steinrath in Krefeld, Strecke 2610
Client
DB InfraGO AG
Period
01/2026 - 12/2026
Project description
As part of the BÜ Steinrath in Krefeld project (route 2610), a level crossing is being renewed or adapted to improve road safety and to meet current technical and operational requirements. The objective is the compliant modernization and long-term safeguarding of the level-crossing facility along the route section.
Services
'Lot 2: Technical Project Management
1. Project initiation
- Definition of the project's technical and economic objectives in coordination with the project stakeholders and the client
- Recording of the technical and economic framework conditions required to achieve the objectives
- Coordination of the framework conditions with the project stakeholders and the client
- Analysis, definition and ongoing development of basic principles
- Proposal, coordination and ongoing development of the communication structure for information, reporting and minutes
- Participation in Risk Management
2. Schedule Management
- Preparation, recording and ongoing updating of the master schedule
- Comparison of planned and actual dates, including identification of risks arising from schedule changes and corresponding countermeasures
- Responsibility for the plan review process
3. Coordination
- Coordination and management of the project stakeholders
- Coordination and management of the procedural workflows within the project
- Conflict management
- Initiation and coordination of measures to safeguard the defined objectives and framework conditions
- Responsibility for a consistent information system: setup, implementation, operation, ongoing development and distribution
4. Contracts and acceptance of services
- Participation in Tender Planning
- Participation in technical contract management
- Participation in initiating and carrying out the required internal, regulatory and legal acceptances, final inspections and functional tests
- Preparation of and participation in commissioning activities
Project Management
BÜ Strümper Weg
Project Management
BÜ Strümper Weg
Client
DB InfraGO AG
Period
01/2026 - 12/2026
Project description
As part of the BÜ Strümper Weg project, a level crossing is being renewed or adapted to improve road safety and to meet current technical and operational requirements. The objective is the compliant modernization of the existing level-crossing facility along the route section.
Services
'Lot 2: Technical Project Management
1. Project initiation
- Definition of the project's technical and economic objectives in coordination with the project stakeholders and the client
- Recording of the technical and economic framework conditions required to achieve the objectives
- Coordination of the framework conditions with the project stakeholders and the client
- Analysis, definition and ongoing development of basic principles
- Proposal, coordination and ongoing development of the communication structure for information, reporting and minutes
- Participation in Risk Management
2. Schedule Management
- Preparation, recording and ongoing updating of the master schedule
- Comparison of planned and actual dates, including identification of risks arising from schedule changes and corresponding countermeasures
- Responsibility for the plan review process
3. Coordination
- Coordination and management of the project stakeholders
- Coordination and management of the procedural workflows within the project
- Conflict management
- Initiation and coordination of measures to safeguard the defined objectives and framework conditions
- Responsibility for a consistent information system: setup, implementation, operation, ongoing development and distribution
4. Contracts and acceptance of services
- Participation in Tender Planning
- Participation in technical contract management
- Participation in initiating and carrying out the required internal, regulatory and legal acceptances, final inspections and functional tests
- Preparation of and participation in commissioning activities
Project Management
BÜ Zur Wassermühle
Project Management
BÜ Zur Wassermühle
Client
DB InfraGO AG
Period
01/2026 - 12/2026
Project description
As part of the BÜ "Zur Wassermühle" project, a level crossing is being renewed or adapted to improve road safety and to meet current technical and operational requirements. The objective is the compliant modernization of the existing level-crossing facility along the route section.
Services
'Lot 2: Technical Project Management
1. Project initiation
- Definition of the project's technical and economic objectives in coordination with the project stakeholders and the client
- Recording of the technical and economic framework conditions required to achieve the objectives
- Coordination of the framework conditions with the project stakeholders and the client
- Analysis, definition and ongoing development of basic principles
- Proposal, coordination and ongoing development of the communication structure for information, reporting and minutes
- Participation in Risk Management
2. Schedule Management
- Preparation, recording and ongoing updating of the master schedule
- Comparison of planned and actual dates, including identification of risks arising from schedule changes and corresponding countermeasures
- Responsibility for the plan review process
3. Coordination
- Coordination and management of the project stakeholders
- Coordination and management of the procedural workflows within the project
- Conflict management
- Initiation and coordination of measures to safeguard the defined objectives and framework conditions
- Responsibility for a consistent information system: setup, implementation, operation, ongoing development and distribution
4. Contracts and acceptance of services
- Participation in Tender Planning
- Participation in technical contract management
- Participation in initiating and carrying out the required internal, regulatory and legal acceptances, final inspections and functional tests
- Preparation of and participation in commissioning activities
Project Management
BÜ Dahler Weg
Project Management
BÜ Dahler Weg
Client
DB InfraGO AG
Period
01/2026 - 12/2026
Project description
As part of the BÜ Dahler Weg project, a level crossing is being renewed or adapted to improve road safety and to meet current technical and operational requirements. The objective is the compliant modernization and long-term safeguarding of the existing level-crossing facility.
Services
'Lot 2: Technical Project Management
1. Project initiation
- Definition of the project's technical and economic objectives in coordination with the project stakeholders and the client
- Recording of the technical and economic framework conditions required to achieve the objectives
- Coordination of the framework conditions with the project stakeholders and the client
- Analysis, definition and ongoing development of basic principles
- Proposal, coordination and ongoing development of the communication structure for information, reporting and minutes
- Participation in Risk Management
2. Schedule Management
- Preparation, recording and ongoing updating of the master schedule
- Comparison of planned and actual dates, including identification of risks arising from schedule changes and corresponding countermeasures
- Responsibility for the plan review process
3. Coordination
- Coordination and management of the project stakeholders
- Coordination and management of the procedural workflows within the project
- Conflict management
- Initiation and coordination of measures to safeguard the defined objectives and framework conditions
- Responsibility for a consistent information system: setup, implementation, operation, ongoing development and distribution
4. Contracts and acceptance of services
- Participation in Tender Planning
- Participation in technical contract management
- Participation in initiating and carrying out the required internal, regulatory and legal acceptances, final inspections and functional tests
- Preparation of and participation in commissioning activities
Project Management
BÜ Am Königsbach
Project Management
BÜ Am Königsbach
Client
DB InfraGO AG
Period
01/2026 - 12/2026
Project description
As part of the BÜ Am Königsbach project, a level crossing is being renewed or adapted to improve road safety and to meet current technical and operational requirements. The objective is the compliant modernization of the existing level-crossing facility along the route section.
Services
'Lot 2: Technical Project Management
1. Project initiation
- Definition of the project's technical and economic objectives in coordination with the project stakeholders and the client
- Recording of the technical and economic framework conditions required to achieve the objectives
- Coordination of the framework conditions with the project stakeholders and the client
- Analysis, definition and ongoing development of basic principles
- Proposal, coordination and ongoing development of the communication structure for information, reporting and minutes
- Participation in Risk Management
2. Schedule Management
- Preparation, recording and ongoing updating of the master schedule
- Comparison of planned and actual dates, including identification of risks arising from schedule changes and corresponding countermeasures
- Responsibility for the plan review process
3. Coordination
- Coordination and management of the project stakeholders
- Coordination and management of the procedural workflows within the project
- Conflict management
- Initiation and coordination of measures to safeguard the defined objectives and framework conditions
- Responsibility for a consistent information system: setup, implementation, operation, ongoing development and distribution
4. Contracts and acceptance of services
- Participation in Tender Planning
- Participation in technical contract management
- Participation in initiating and carrying out the required internal, regulatory and legal acceptances, final inspections and functional tests
- Preparation of and participation in commissioning activities
Project Management
BÜ Dellerweg
Project Management
BÜ Dellerweg
Client
DB InfraGO AG
Period
01/2026 - 12/2026
Project description
As part of the BÜ Dellerweg project, a level crossing is being renewed or adapted to improve road safety and to meet current operational and technical requirements. The objective is the compliant safeguarding and modernization of the existing level-crossing facility.
Services
'Lot 2: Technical Project Management
1. Project initiation
- Definition of the project's technical and economic objectives in coordination with the project stakeholders and the client
- Recording of the technical and economic framework conditions required to achieve the objectives
- Coordination of the framework conditions with the project stakeholders and the client
- Analysis, definition and ongoing development of basic principles
- Proposal, coordination and ongoing development of the communication structure for information, reporting and minutes
- Participation in Risk Management
2. Schedule Management
- Preparation, recording and ongoing updating of the master schedule
- Comparison of planned and actual dates, including identification of risks arising from schedule changes and corresponding countermeasures
- Responsibility for the plan review process
3. Coordination
- Coordination and management of the project stakeholders
- Coordination and management of the procedural workflows within the project
- Conflict management
- Initiation and coordination of measures to safeguard the defined objectives and framework conditions
- Responsibility for a consistent information system: setup, implementation, operation, ongoing development and distribution
4. Contracts and acceptance of services
- Participation in Tender Planning
- Participation in technical contract management
- Participation in initiating and carrying out the required internal, regulatory and legal acceptances, final inspections and functional tests
- Preparation of and participation in commissioning activities
Project Management
BÜ Am Schmalen Weg
Project Management
BÜ Am Schmalen Weg
Client
DB InfraGO AG
Period
01/2026 - 12/2026
Project description
As part of the BÜ "Am Schmalen Weg" project, a level crossing is being renewed or adapted to improve road safety and to meet current technical and operational requirements. The objective is the long-term and compliant safeguarding of the level crossing along the route section.
Services
'Lot 2: Technical Project Management
1. Project initiation
- Definition of the project's technical and economic objectives in coordination with the project stakeholders and the client
- Recording of the technical and economic framework conditions required to achieve the objectives
- Coordination of the framework conditions with the project stakeholders and the client
- Analysis, definition and ongoing development of basic principles
- Proposal, coordination and ongoing development of the communication structure for information, reporting and minutes
- Participation in Risk Management
2. Schedule Management
- Preparation, recording and ongoing updating of the master schedule
- Comparison of planned and actual dates, including identification of risks arising from schedule changes and corresponding countermeasures
- Responsibility for the plan review process
3. Coordination
- Coordination and management of the project stakeholders
- Coordination and management of the procedural workflows within the project
- Conflict management
- Initiation and coordination of measures to safeguard the defined objectives and framework conditions
- Responsibility for a consistent information system: setup, implementation, operation, ongoing development and distribution
4. Contracts and acceptance of services
- Participation in Tender Planning
- Participation in technical contract management
- Participation in initiating and carrying out the required internal, regulatory and legal acceptances, final inspections and functional tests
- Preparation of and participation in commissioning activities
Project Management
EÜ Moselkern STR3010 KM31,397
Project Management
EÜ Moselkern STR3010 KM31,397
Client
DB InfraGO AG
Period
01/2026 - 07/2026
Project description
Project Management is required for the EÜ Moselkern project.
The following services are required:
• Preparation and follow-up of the agenda for EÜ Moselkern planning topics within the BIM and planning meeting for EÜ Moselkern, including review and discussion
• Chairing and moderation of the planning meeting for Project Management topics within the BIM and planning meeting
• Filing of the agenda and maintenance within the Project Management Sharepoint
• Processing of open items in communication with the affected designers, obtaining results and updates, and reviewing current status 1x per week
• Scheduling and conducting the preliminary meeting for the planning meeting 1-2 days before the regular meeting with the project manager
• Preliminary discussion and preparation of the planning meeting and agenda with the project manager every 2 weeks
• Follow-up work after the EÜ Moselkern planning meeting
• Ongoing updating of the EÜ Moselkern schedule
• Regular review of the schedule 1x per month
• Taking over coordination of the track alignment for EÜ Moselkern and communication through joint meetings with the stakeholders
• Preparation and review of the cost submission from WKP, preparation of the cost development and tracking of cost development within the project
Services
'Lot 2: Technical Project Management
1. Project initiation
- Definition of the project's technical and economic objectives in coordination with the project stakeholders and the client
- Recording of the technical and economic framework conditions required to achieve the objectives
- Coordination of the framework conditions with the project stakeholders and the client
- Analysis, definition and ongoing development of basic principles
- Proposal, coordination and ongoing development of the communication structure for information, reporting and minutes
- Participation in Risk Management
2. Schedule Management
- Preparation, recording and ongoing updating of the master schedule
- Comparison of planned and actual dates, including identification of risks arising from schedule changes and corresponding countermeasures
- Responsibility for the plan review process
3. Coordination
- Coordination and management of the project stakeholders
- Coordination and management of the procedural workflows within the project
- Initiation and coordination of measures to safeguard the defined objectives and framework conditions
- Responsibility for a consistent information system: setup, implementation, operation, ongoing development and distribution
4. Contracts and acceptance of services
- Participation in Tender Planning
Project Management
Projektabschluss Bremer Bahnsteigverlängerungen
Project Management
Projektabschluss Bremer Bahnsteigverlängerungen
Client
DB InfraGO AG
Period
01/2026 - 07/2026
Project description
In order to create internal capacity for upcoming projects, the remaining work on four projects and the handover of the projects to the BM must be supported by a Project Management resource with experience in projects of the former DB Station&Service AG or DB InfraGO passenger stations.
The three projects VST Bremen-Burg, VST Bremen-Lesum and Bremen-Oslebshausen are in the remaining-work phase and are close to handover to station management. Only the acceptance of the OLA grounding needs to be coordinated, and the IBN dossiers and documents for the BM need to be compiled.
At VST Bremen-Schönebeck (construction largely completed), a conversion of the 50Hz distribution board must be carried out. The planning must be prepared, approved and implemented on site. An acceptance inspection is then also required. Project Management is to drive and monitor this process under its own responsibility in coordination with the project manager. This project must then also be handed over to the BM.
Approximately 2-3 site visits will probably be required for final acceptances/commissioning activities.
The following services in particular are required:
- Coordination of the acceptance of OLA grounding
- Compilation of documents for the IBN dossiers in coordination with the stakeholders
- Follow-up of as-built plan preparation
- Compilation and handover of the Construction File to the BM
- Driving and monitoring the 50Hz activities in Bremen-Schönebeck
- Conducting all necessary coordination with BÜW, IBV and all other stakeholders
For these projects, only the platforms were extended by approximately 10m each. In Bremen-Schönebeck, the access route was additionally modified.
Services
'Lot 2: Technical Project Management
1. Contracts and acceptance of services
- Participation in initiating and carrying out the required internal, regulatory and legal acceptances, final inspections and functional tests
- Preparation of and participation in commissioning activities
- Participation in handing over the infrastructure to the client
Project costs
18.290,00 €
Project Management
PEK/KSP Projektsteuerung Lüneburg und Bardowick
Project Management
PEK/KSP Projektsteuerung Lüneburg und Bardowick
Client
DB InfraGO AG
Period
12/2025 - 05/2026
Project description
The mixed-traffic corridor Hamburg – Hannover, particularly the Hamburg – Lüneburg – Uelzen section, is already overloaded today and is used by SPFV, SPNV and SGV traffic. The Uelzen – Hannover section is also heavily utilized and is used by SPFV, SPNV and SGV. The corridor forms part of the ha+ network, where diversions are only possible over large distances. Despite completion in 2014 of the three-track expansion between Stelle/Ashausen and Lüneburg and further renewals in the existing network, infrastructure bottlenecks remain, particularly on the Stelle – Uelzen section.
To relieve these capacity bottlenecks, the Plan for Increasing Rail Infrastructure Capacity (PEK) for this congested section is being updated in order to describe and implement timetable-related and infrastructure measures. In addition, a selection of measures has been identified for implementation by 2030 as part of the German government's Climate Action Package (KSP).
Services
'Lot 2: Technical Project Management
1. Schedule Management
- Preparation, recording and ongoing updating of the master schedule
- Comparison of planned and actual dates, including identification of risks arising from schedule changes and corresponding countermeasures
- Responsibility for the plan review process
2. Coordination
- Coordination and management of the project stakeholders with the objective of meeting the project targets in accordance with the Project Manual, project mandate or BIM Execution Plan (BAP)
- Coordination and management of the procedural workflows within the project
- Conflict management
- Initiation and coordination of measures to safeguard the defined objectives and framework conditions
3. Contracts and acceptance of services
- Participation in Tender Planning
- Participation in technical contract management
Project Management
PEK/KSP Projektsteuerung Bienenbüttel, Emmendorf, Uelzen
Project Management
PEK/KSP Projektsteuerung Bienenbüttel, Emmendorf, Uelzen
Client
DB InfraGO AG
Period
12/2025 - 05/2026
Project description
The mixed-traffic corridor Hamburg – Hannover, particularly the Hamburg – Lüneburg – Uelzen section, is already overloaded today and is used by SPFV, SPNV and SGV traffic. The Uelzen – Hannover section is also heavily utilized and is used by SPFV, SPNV and SGV. The corridor forms part of the ha+ network, where diversions are only possible over large distances. Despite completion in 2014 of the three-track expansion between Stelle/Ashausen and Lüneburg and further renewals in the existing network, infrastructure bottlenecks remain, particularly on the Stelle – Uelzen section.
To relieve these capacity bottlenecks, the Plan for Increasing Rail Infrastructure Capacity (PEK) for this congested section is being updated in order to describe and implement timetable-related and infrastructure measures. In addition, a selection of measures has been identified for implementation by 2030 as part of the German government's Climate Action Package (KSP).
Services
Lot 2: Technical Project Management
1. Schedule Management
- Preparation, recording and ongoing updating of the master schedule
- Comparison of planned and actual dates, including identification of risks arising from schedule changes and corresponding countermeasures
- Responsibility for the plan review process
2. Coordination
- Coordination and management of the project stakeholders with the objective of meeting the project targets in accordance with the Project Manual, project mandate or BIM Execution Plan (BAP)
- Coordination and management of the procedural workflows within the project
- Conflict management
- Initiation and coordination of measures to safeguard the defined objectives and framework conditions
3. Contracts and acceptance of services
- Participation in Tender Planning
- Participation in technical contract management
Project Management
Bauaktenerstellung Doxis OLA & WHZ Mainz kastell
Project Management
Bauaktenerstellung Doxis OLA & WHZ Mainz kastell
Client
DB InfraGO AG
Period
11/2025 - 06/2026
Project description
Creation of construction and planning files in Doxis for an overhead contact line and point-heating renewal project. Construction has already been completed; support services are being provided for PAM.
Contents:
- Creation of the Construction File and scanning of required documents.
- Preparation of a list of "required documents" based on experience and review of the files.
- Requesting documents from the relevant parties.
Services
'Lot 1: Administrative Project Management
1. Documentation of project services
- Entry and maintenance of project-relevant data in the client's IT systems
- Audit-proof archiving of all documents in digital form
- Documentation & compilation of project results in a
Project Management
Bauaktenerstellung Doxis OLA & WHZ Uhlerborn
Project Management
Bauaktenerstellung Doxis OLA & WHZ Uhlerborn
Client
DB InfraGO AG
Period
11/2025 - 06/2026
Project description
Creation of construction and planning files in Doxis for an overhead contact line and point-heating renewal project. Construction has already been completed; support services are being provided for PAM.
Contents:
- Creation of the Construction File and scanning of required documents.
- Preparation of a list of "required documents" based on experience and review of the files.
- Requesting documents from the relevant parties.
Services
Lot 1: Administrative Project Management
1. Documentation of project services
- Entry and maintenance of project-relevant data in the client's IT systems
- Audit-proof archiving of all documents in digital form
- Documentation & compilation of project results in a
Project Management
EÜ Wannweil - Projektdokumentation
Project Management
EÜ Wannweil - Projektdokumentation
Client
DB InfraGO AG
Period
01/2026 - 12/2026
Project description
On route 4600 at km 40,399, the EÜ Wannweil was renewed from 2022 to 2024. IBN took place on 06.09.2023.
All project-related documents must now be filed in the relevant systems in accordance with the 809.1000V05 handover form in order to complete the project documentation.
This requires access permissions and system prerequisites for VRI DMS (Doxis), SharePoint (Office 365) and PAM.
The project will be released for structured filing of the project documentation in the above-mentioned systems after the contract is awarded.
Services
Lot 1: Administrative Project Management
1. Documentation of project services
- Entry and maintenance of project-relevant data in the client's IT systems
- Audit-proof archiving of all documents in digital form
- Documentation & compilation of project results in a
Project Management
ESTW Mühlacker
Project Management
ESTW Mühlacker
Client
DB InfraGO AG
Period
12/2025 - 06/2026
Project description
The ESTW Mühlacker project primarily comprises the renewal of the LST, including cable civil works, and the planned removal of a level crossing. Project support is required for the cable civil works and level-crossing disciplines and includes the following tasks:
- Management of tendering and award procedures (coordination with tender-document reviewers, Procurement, DB commercial staff, etc.)
- Preparation of and support during bidder meetings
- Preparation of and support during the kick-off meeting after appointment of the contractor
- Project Management during Lph 5 and Lph 8
- In the case of the level crossing, management of a planning approval procedure
Services
Lot 2: Technical Project Management
1. Project initiation / general
- Participation in Risk Management
- Claims management
2. Schedule Management
- Preparation, recording and ongoing updating of the master schedule
- Comparison of planned and actual dates, including identification of risks arising from schedule changes and corresponding countermeasures
3. Coordination
- Coordination of construction-preparation measures (e.g. excavation permits, safety plans)
- Initiation and coordination of measures to safeguard the defined objectives and framework conditions
- Responsibility for a consistent information system: setup, implementation, operation, ongoing development and distribution
- Participation in technical contract management
- Participation in initiating and carrying out the required internal, regulatory and legal acceptances, final inspections and
functional tests
4. Contracts and acceptance of services
- Participation in technical contract management
Project Management
VST Walheim (Württ) administrative Projektsteuerung und Planlaufmanagement
Project Management
VST Walheim (Württ) administrative Projektsteuerung und Planlaufmanagement
Client
DB InfraGO AG
Period
10/2025 - 03/2027
Project description
Walheim (Württ) station on route 4900 at km 32,0+32 consists of a platform adjacent to the station building (platform 1) and an outside platform (platform 2). As part of the project, both platforms are to be rebuilt over a construction length of 220 m. The platform height is to be 76 cm above top of rail.
As in the existing condition, the platforms are to provide level and barrier-free access to the public realm. The other existing access arrangements are also to be taken into account in the new construction.
Both platforms are to be constructed over a length of 220 m
The existing weather shelters (WSH) are to be removed. Three new WSH are to be provided on each platform. The equipment and positioning are to be coordinated with station management. The lighting system is to be completely renewed.
1. Track possession: 06.02.2026 - 03.04.2026
2. Track possession: 09.10.2026 - 30.11.2026
Services
'Lot 1: Administrative Project Management
1. Organization/coordination of all internal and external project stakeholders
2. Preparation of and participation in project-related documents/results
3. Documentation of project services
Project Management
HLN HH-B Projektsteuerung
Project Management
HLN HH-B Projektsteuerung
Client
DB InfraGO AG
Period
09/2025 - 06/2026
Project description
On route 6100 Hamburg - Berlin, from km 14,545 to km 283,200, approximately 265 radio masts for future FRMCS technology and 27 radio masts for current GSMR technology are being constructed. The measure focuses primarily on the KIB discipline, but also includes topics relating to TK and 50Hz, including track crossings as well as LWL and cables. This call-off is intended to support those responsible for the project with technical matters, including coordination, management, development of problem solutions and Interface Management.
Services
'Lot 2: Technical Project Management
1. Coordination
- Coordination and management of the project stakeholders with the objective of meeting the project targets in accordance with the Project Manual, project mandate or BIM Execution Plan (BAP)
Project Management
Neckarsteinach PU: administrative Projektsteuerung und Planlaufmanagement
Project Management
Neckarsteinach PU: administrative Projektsteuerung und Planlaufmanagement
Client
DB InfraGO AG
Period
10/2025 - 06/2027
Project description
As part of the Neckarsteinach pedestrian underpass (PU) project, measures are being planned and implemented to renew or modernize the existing pedestrian underpass. The objective is to improve road safety, barrier-free use, and the functional and structural quality of the facility within the station area.
Services
Lot 1: Administrative Project Management
1. Organization/coordination of all internal and external project stakeholders
- Prepare, conduct and follow up meetings
2. Preparation of and participation in project-related documents/results
- Participation in Plan Review Management
- Prepare and conduct Quality Gates (QG AN in accordance with work instructions and client requirements)
3. Documentation of project services
- Entry and maintenance of project-relevant data in the client's IT systems
- Audit-proof archiving of all documents in digital form
- Documentation and compilation of project results in a digital file in accordance with the EIU requirements
Project Management
EÜ Rastatt - Los 2 Projektsteuerung
Project Management
EÜ Rastatt - Los 2 Projektsteuerung
Client
DB InfraGO AG
Period
08/2025 - 12/2030
Project description
As part of the EÜ Rastatt – Lot 2 project, a railway overpass is being newly constructed or renewed as part of a wider infrastructure measure to ensure the long-term operational reliability and capacity of the rail network. Implementation is taking place under complex conditions while railway operations continue.
Services
The scope of services includes coordination support for project management in the areas of schedule, cost and quality management, as well as management and coordination of project stakeholders and interfaces. In addition, the services include support for project execution across all project phases, progress monitoring, and support with documentation, reporting and decision-making processes.
Project Management
Duisburgerstr. Strecke 2278, km 0,667, Los 2
Project Management
Duisburgerstr. Strecke 2278, km 0,667, Los 2
Client
DB InfraGO AG
Period
06/2025 - 04/2026
Project description
As part of the Duisburger Straße project, route 2278 at km 0,667, Lot 2, infrastructure measures are being implemented to renew or adapt the existing railway infrastructure. The objective is to ensure long-term operational reliability and improve the technical and operational framework conditions along the route section.
Services
Lot 2 Technical Project Management
1) Project initiation / general
- Coordination of the framework conditions with the project stakeholders and the client
- Responsibility for the Project Manual
- Analysis, definition and ongoing development of basic principles
- Proposal, coordination and ongoing development of the communication structure for information, reporting and minutes
2. Schedule Management
- Comparison of planned and actual dates, including identification of risks arising from schedule changes and corresponding countermeasures
3. Coordination
- Coordination and management of the project stakeholders with the objective of meeting the project targets in accordance with the Project Manual, project mandate or BIM Execution Plan (BAP)
- Coordination and management of the procedural workflows within the project
- Coordination of construction-preparation measures (e.g. excavation permits
- Conflict management
- Initiation and coordination of measures to safeguard the defined objectives and framework conditions
- Responsibility for a consistent information system: setup, implementation, operation, ongoing development and distribution
4. Contracts and acceptance of services
- Participation in Tender Planning
- Participation in technical contract management
- Participation in initiating and carrying out the required internal, regulatory and legal acceptances, final inspections and functional tests
- Preparation of and participation in commissioning activities
- Participation in handing over the infrastructure to the client
Project Management
DL Südbahn
Project Management
DL Südbahn
Client
DB InfraGO AG
Period
05/2025 - 12/2025
Project description
Approximately 700 plans (23 ÄS) currently have to be returned by 12/2026.
Further ÄS are expected for the upcoming projects ESTW Schopp, ESTW Kandel, ESTW Winden and the VST Waldfischbach conversion.
'Preparation of PAM for the following 4 culverts:
G.016264469 Renewal of culvert, route 4500 km 108,068 Dellmensingen
G.016263810 Renewal of culvert, route 4500 km 136,449 Ummendorf
G.016264934 Renewal of culvert, route 4500 km 163,544 Durlesbach
G.016264473 Renewal of culvert, route 4500 km 174,109 Weingarten
Services
'Lot 1 Administrative Project Management
1) Documentation of project services
- Entry and maintenance of project-relevant data in the client's IT systems
- Audit-proof archiving of all documents in digital form
- Documentation and compilation of project results in a digital file in accordance with the EIU requirements
Project Management
ESTW Südpfalz Planlaufmanagement
Project Management
ESTW Südpfalz Planlaufmanagement
Client
DB InfraGO AG
Period
08/2025 - 12/2026
Project description
Approximately 700 plans (23 ÄS) currently have to be returned by 12/2026.
Further ÄS are expected for the upcoming projects ESTW Schopp, ESTW Kandel, ESTW Winden and the VST Waldfischbach conversion.
Lot 1 Administrative Project Management
1) Preparation of and participation in project-related documents/results
- Participation in Plan Review Management
Maintenance of plan-review lists;
Tracking of associated deadlines;
Initiation of the digital plan review in Doxis with identification of the plans.
Services
Lot 1 Administrative Project Management
1) Preparation of and participation in project-related documents/results
- Participation in Plan Review Management
Maintenance of plan-review lists;
Tracking of associated deadlines;
Initiation of the digital plan review in Doxis with identification of the plans.
Project Management
BÜ Am Altenhof_ BÜ Stimmesweg_ BÜ Haus Bockdorf
Project Management
BÜ Am Altenhof_ BÜ Stimmesweg_ BÜ Haus Bockdorf
Client
DB InfraGO AG
Period
05/2025 - 02/2026
Project description
The measure comprises the technical coordination, documentation and management of all participating specialist designers and disciplines in connection with new construction and refurbishment of existing structures – in particular taking into account complex interfaces between building construction, civil engineering and TGA as well as relevant approval processes. Project Management is to ensure schedule, commercial and quality management in the interests of the client and support DB-internal project documentation and coordination.
Services
Lot 2 Technical Project Management
1) Project initiation / general
- Definition of the project's technical and economic objectives in coordination with the project stakeholders and the client
- Recording of the technical and economic framework conditions required to achieve the objectives
- Coordination of the framework conditions with the project stakeholders and the client
- Responsibility for the Project Manual
- Analysis, definition and ongoing development of basic principles
- Proposal, coordination and ongoing development of the communication structure for information, reporting and minutes
- Participation in Risk Management
- Claims management
2) Schedule Management
- Preparation, recording and ongoing updating of the master schedule
- Comparison of planned and actual dates incl.
- Responsibility for the plan review process
3) Coordination
- Coordination and management of the project stakeholders with the objective of meeting the project targets in accordance with the Project Manual, project mandate or BIM Execution Plan (BAP)
- Coordination and management of the procedural workflows within the project
- Coordination of construction-preparation measures
- Conflict management
- Initiation and coordination of measures to safeguard the defined objectives and framework conditions
- Responsibility for a consistent information system: setup, implementation, operation, ongoing development and distribution
4) Contracts and acceptance of services
- Participation in Tender Planning
- Participation in technical contract management
- Participation in initiating and carrying out the required internal, regulatory and legal acceptances, final inspections and functional tests
- Preparation of and participation in commissioning activities; responsibility for the Project Manual
- Participation in handing over the infrastructure to the client
Project Management
Düsseldorf Wehrhahn – Neubau Empfangsgebäude
Project Management
Düsseldorf Wehrhahn – Neubau Empfangsgebäude
Client
DB InfraGO AG
Period
03/2025 - 12/2026
Project description
The measure comprises the technical coordination, documentation and management of all participating specialist designers and disciplines in connection with new construction and refurbishment of existing structures – in particular taking into account complex interfaces between building construction, civil engineering and TGA as well as relevant approval processes. Project Management is to ensure schedule, commercial and quality management in the interests of the client and support DB-internal project documentation and coordination.
Services
Lot 2 Technical Project Management
1) Project initiation / general
- Definition of the project's technical and economic objectives in coordination with the project stakeholders and the client
- Recording of the technical and economic framework conditions required to achieve the objectives
- Coordination of the framework conditions with the project stakeholders and the client
- Responsibility for the Project Manual
- Analysis, definition and ongoing development of basic principles
- Proposal, coordination and ongoing development of the communication structure for information, reporting and minutes
- Participation in Risk Management
- Claims management
2) Schedule Management
- Preparation, recording and ongoing updating of the master schedule
- Comparison of planned and actual dates incl.
- Responsibility for the plan review process
3) Coordination
- Coordination and management of the project stakeholders with the objective of meeting the project targets in accordance with the Project Manual, project mandate or BIM Execution Plan (BAP)
- Coordination and management of the procedural workflows within the project
- Coordination of construction-preparation measures
- Conflict management
- Initiation and coordination of measures to safeguard the defined objectives and framework conditions
- Responsibility for a consistent information system: setup, implementation, operation, ongoing development and distribution
4) Contracts and acceptance of services
- Participation in Tender Planning
- Participation in technical contract management
- Participation in initiating and carrying out the required internal, regulatory and legal acceptances, final inspections and functional tests
- Preparation of and participation in commissioning activities; responsibility for the Project Manual
- Participation in handing over the infrastructure to the client
Project Management
HH S-Bahn Rissen Modernisierung
Project Management
HH S-Bahn Rissen Modernisierung
Client
DB InfraGO AG
Period
03/2025 - 12/2026
Project description
For the Rissen platform modernization project (Hamburg S-Bahn), Technical Project Management is required to support the project manager. The project is at the beginning of Lph 5.
Services
Lot 2 Technical Project Management
1) Schedule Management
- Preparation, recording and ongoing updating of the master schedule
- Comparison of planned and actual dates incl.
- Responsibility for the plan review process
2) Coordination
- Coordination and management of the project stakeholders with the objective of meeting the project targets in accordance with the Project Manual, project mandate or BIM Execution Plan (BAP)
- Coordination and management of the procedural workflows within the project
3) Contracts and acceptance of services
- Participation in Tender Planning
- Participation in technical contract management
- Preparation of and participation in commissioning activities
Project Management
Erstellung der Akten Tunnelsicherheitsbeleuchtung
Project Management
Erstellung der Akten Tunnelsicherheitsbeleuchtung
Client
DB InfraGO AG
Period
02/2025 - 09/2025
Project description
For the Tunnel Safety Lighting project, a Construction File, Design File and commercial file must be created in accordance with Guideline 809. The documents must be collected from Hahnstraße 49, 60528 Frankfurt am Main. The folders must be collected immediately and work must begin without delay. The total number of folders is 90. The completed files must be digitized.
Lot 1 Administrative Project Management
1) Documentation of project services
- Documentation and compilation of project results in a digital file in accordance with the EIU requirements
Services
Lot 1 Administrative Project Management
1) Documentation of project services
- Documentation and compilation of project results in a digital file in accordance with the EIU requirements
Project Management
Erstellung der Akten - UZ Mitte
Project Management
Erstellung der Akten - UZ Mitte
Client
DB InfraGO AG
Period
02/2025 - 08/2025
Project description
For the UZ Mitte project, a Construction File, Design File and commercial file must be created in accordance with Guideline 809. The documents must be collected from Hahnstraße 49, 60528 Frankfurt am Main. The folders must be collected immediately and work must begin without delay. The total number of folders is 90. The completed files must be digitized.
Services
Lot 1 Administrative Project Management
1) Documentation of project services
- Documentation and compilation of project results in a digital file in accordance with the EIU requirements
Project Management
Erstellung der Akten - Fädelstelle
Project Management
Erstellung der Akten - Fädelstelle
Client
DB InfraGO AG
Period
02/2025 - 03/2025
Project description
For the Fädelstelle project, a Construction File, Design File and commercial file must be created in accordance with Guideline 809. The documents must be collected from Hahnstraße 49, 60528 Frankfurt am Main. The folders must be collected immediately and work must begin without delay. The total number of folders is 12. The completed files must be digitized.
Services
Lot 1 Administrative Project Management
1) Documentation of project services
- Documentation and compilation of project results in a digital file in accordance with the EIU requirements
Project Management
NWHO PS PKP Projektdokumentation
Project Management
NWHO PS PKP Projektdokumentation
Client
DB InfraGO AG
Period
01/2025 - 12/2025
Project description
As part of the NWHO project, project-specific documentation and data maintenance are performed in the project communication and project management system (PKP). The objective is to ensure complete, current and traceable project documentation to support Project Management and project closeout.
Services
Provision of services for PKP project documentation as part of the NWHO project. The scope of services includes the structured recording, maintenance and updating of project-relevant data in the PKP system and ensuring documentation quality and traceability. In addition, support is provided for the systematic filing and management of project documents throughout all project phases.
Project Management
Erstellung der Akten - ESTW FFTX
Project Management
Erstellung der Akten - ESTW FFTX
Client
DB InfraGO AG
Period
02/2025 - 03/2026
Project description
For the FFTX project, a Construction File, Design File and commercial file must be created in accordance with Guideline 809. The documents must be collected from Hahnstraße 49, 60528 Frankfurt am Main. The folders must be collected immediately and work must begin without delay. The total number of folders is 354.
Services
Lot 1 Administrative Project Management
1) Documentation of project services
- Documentation and compilation of project results in a digital file in accordance with the EIU requirements
Project Management
Ern. DL in Kirchentellinsfurt 2, 4600 km 41,701 Projektabschluss
Project Management
Ern. DL in Kirchentellinsfurt 2, 4600 km 41,701 Projektabschluss
Client
DB InfraGO AG
Period
12/2024 - 03/2025
Project description
As part of the renewal of the culvert structure (DL) at Kirchentellinsfurt 2, route 4600 at km 41,701, the project is being brought to a structured closeout. The objective is the complete and compliant completion of the project, including final documentation and orderly handover of the project results.
Services
The scope of services includes compiling, reviewing and preparing the closeout documents, ensuring the completeness of all project-relevant documents, and supporting the formal project handover. In addition, coordination is undertaken with all project stakeholders to finally resolve outstanding issues and to ensure structured archiving of the project data.
Project Management
Ern. DL in Kirchentellinsfurt 1, 4600 km 41,639 Projektabschluss
Project Management
Ern. DL in Kirchentellinsfurt 1, 4600 km 41,639 Projektabschluss
Client
DB InfraGO AG
Period
12/2024 - 03/2025
Project description
As part of the renewal of the culvert structure (DL) at Kirchentellinsfurt 1, route 4600 at km 41,639, the project is being brought to a structured closeout. The objective is the complete and compliant completion of the project, including final documentation and orderly handover of the project results.
Services
The scope of services includes compiling, reviewing and preparing the closeout documents, ensuring the completeness of all project-relevant documents, and supporting the formal project handover. In addition, coordination is undertaken with all project stakeholders to finally resolve outstanding issues and to ensure structured archiving of the project data.
Project Management
Ern. DL in Wannweil, 4600 km 39,673 Projektabschluss
Project Management
Ern. DL in Wannweil, 4600 km 39,673 Projektabschluss
Client
DB InfraGO AG
Period
12/2024 - 03/2025
Project description
As part of the renewal of the culvert structure (DL) in Wannweil, route 4600 at km 39,673, the project is being brought to a structured closeout. The objective is the compliant and complete completion of the project, including final documentation and orderly handover of the project results.
Services
The scope of services includes compiling, reviewing and preparing the closeout documents, ensuring the completeness of all project-relevant documents, and supporting the formal project handover. In addition, coordination is undertaken with the project stakeholders to finally resolve outstanding issues and to ensure structured archiving of the project data.
Project Management
Ern. DL in Nürtingen, 4600 km 11,806: Projektabschluss
Project Management
Ern. DL in Nürtingen, 4600 km 11,806: Projektabschluss
Client
DB InfraGO AG
Period
12/2024 - 03/2025
Project description
As part of the renewal of the culvert structure (DL) in Nürtingen, route 4600 at km 11,806, the project is being brought to a structured closeout. The objective is the complete and compliant completion of the project, including final documentation and orderly handover of all relevant project documents.
Services
Lot 1 Administrative Project Management
1) Documentation of project services
- Entry and maintenance of project-relevant data in the client's IT systems
- Documentation and compilation of project results in a digital file in accordance with the EIU requirements
Project Management
Ern. DL in Mosbach, 4120 km 52,235: Projektabschluss
Project Management
Ern. DL in Mosbach, 4120 km 52,235: Projektabschluss
Client
DB InfraGO AG
Period
12/2024 - 03/2025
Project description
As part of the renewal of the culvert structure (DL) in Mosbach, route 4120 at km 52,235, the project is being brought to a structured closeout. The objective is the complete and compliant completion of the project, including final documentation and handover of the construction and planning documents.
Services
Lot 1 Administrative Project Management
1) Documentation of project services
- Entry and maintenance of project-relevant data in the client's IT systems
- Documentation and compilation of project results in a digital file in accordance with the EIU requirements
Project Management
PKP Projekt: Langlau, Deining & Marktschorgast
Project Management
PKP Projekt: Langlau, Deining & Marktschorgast
Client
DB Station & Service AG
Period
01/2024 - 11/2024
Project description
As part of the PKP project Langlau, Deining and Marktschorgast, several passenger stations are being processed and supported in a structured manner with regard to project documentation and project communication. The objective is to ensure a consistent, traceable and up-to-date data and information basis for the respective measures at the locations.
Services
Lot 2 Technical Project Management
1) Project initiation / general
- Definition of the project's technical and economic objectives in coordination with the project stakeholders and the client
- Recording of the technical and economic framework conditions required to achieve the objectives
- Coordination of the framework conditions with the project stakeholders and the client
- Participation in Risk Management
2) Schedule Management
- Preparation, recording and ongoing updating of the master schedule
- Comparison of planned and actual dates, including identification of risks arising from schedule changes and corresponding countermeasures
Project costs
34.338,00 €
Project Management
EWMS EM - Bargteheide
Project Management
EWMS EM - Bargteheide
Client
DB Netz AG
Period
12/2023 - 03/2024
Project description
As part of the EWMS EM – Bargteheide project, measures are being implemented to modernize and further develop the technical infrastructure in the area of the passenger station and railway infrastructure in Bargteheide. The objective of the project is to improve operational processes, technical equipment and the long-term availability of operations and facilities.
Services
Services in Administrative Project Management, Lot 1:
1. Organization/coordination of all internal and external project stakeholders
2. Preparation of and participation in project-related documents/results
3. Documentation of project services
Technical expertise: Lot 1.
Project Management
S-Bahnlinie S4 (Ost) Hamburg-Bad Oldesloe
Project Management
S-Bahnlinie S4 (Ost) Hamburg-Bad Oldesloe
Client
DB Netz AG
Period
03/2022 - 12/2023
Project description
The project comprises the implementation of objection management as part of the S-Bahn line S4 (East) infrastructure project between Hamburg and Bad Oldesloe. The objective is to record, analyze, process and document incoming objections within the planning approval procedure using the EWMS (EWM System Interface) and DPO systems in accordance with the client's requirements.
Services
Services:
- Implementation of objection management for planning approval sections PFA2 and PFA3
- Use of the EWMS (Interoffice) and DPO systems
- Analysis, structuring and processing of objections
- Preparation of synopses and project-related documents
- Coordination with internal and external project stakeholders
- Support for Project Management and documentation of the results
Project costs
157.248,00 €
Planning
Machbarkeitsanalyse Berlin-Lehrte
Planning
Machbarkeitsanalyse Berlin-Lehrte
Client
DB Netz AG
Period
11/2023 - 06/2024
Project description
As part of the Berlin–Lehrte feasibility analysis, infrastructure and operational measures are being investigated to assess the technical, economic and transport feasibility of planned route and expansion variants. The objective of the project is to develop robust foundations for subsequent planning and decision-making processes along the Berlin–Lehrte route.
Services
Lot 2 Technical Project Management
1. Project initiation / general
- Definition of the project's technical and economic objectives in coordination with the project stakeholders and the client
- Recording of the technical and economic framework conditions required to achieve the objectives
- Coordination of the framework conditions with the project stakeholders and the client
Project Management
Peiting Nord - PKP Pflege
Project Management
Peiting Nord - PKP Pflege
Client
DB Station & Service AG
Period
10/2023 - 12/2023
Project description
As part of the Peiting Nord project, project data are maintained and updated in the project communication and project management system (PKP). The objective is to ensure structured, current and traceable project documentation and to support project-related information and data management.
Service description:
Services
Services in Administrative Project Management, Lot 1:
1. Documentation and project services
Entry and maintenance of project-relevant data in the client's IT systems
Project Management
Peiting Ost - PKP Pflege
Project Management
Peiting Ost - PKP Pflege
Client
DB Station & Service AG
Period
10/2023 - 12/2023
Project description
As part of the Peiting Ost project, project data are maintained and updated in the project communication and project management system (PKP). The objective is to ensure structured, current and traceable project documentation and to support project-related information and data management.
Service description:
Services
Services in Administrative Project Management, Lot 1:
1. Documentation and project services
Entry and maintenance of project-relevant data in the client's IT systems
Project Management
EWMS PFA2 Durchführung Einwendungsmanagement PFA3 Projekt S-Bahnlinie S4 (Ost) Hamburg- Bad Oldesloe
Project Management
EWMS PFA2 Durchführung Einwendungsmanagement PFA3 Projekt S-Bahnlinie S4 (Ost) Hamburg- Bad Oldesloe
Client
DB Netz AG
Period
11/2023 - 03/2024
Project description
Implementation of objection management for the Bad Oldesloe individual measure using the EWM System Interoffice, through to preparation of the synopses. See appendix
EWMS (Interoffice) and DPO (fpi) are mandatory systems specified by the client and must be used by the contractor in accordance with
the client's requirements. The employees deployed by the contractor must be proficient in the specified software.
It is currently assumed that from mid-November 2023 to the end of February 2024,
one responsible manager and one engineer will be required. During the ramp-up period, from early
December 2023 to mid-January 2024, staffing with 1-2 technical employees is to be
increased.
Services
Services in Administrative Project Management, Lot 1:
1. Organization/coordination of all internal and external project stakeholders
2. Preparation of and participation in project-related documents/results
3. Documentation of project services
Technical expertise: Lot 1.
Project costs
approx. 100 million €
Project Management
ESTW Stadtallendorf: Bauablaufplan und Inbetriebnahmekonzept
Project Management
ESTW Stadtallendorf: Bauablaufplan und Inbetriebnahmekonzept
Client
DB Netz AG
Period
07/2023 - 03/2024
Project description
For ESTW Stadtallendorf, construction operations planning and a commissioning concept are to be developed on the basis of the currently available track possessions for the years 2025-2027 and the current planning status.
Services
Services in Administrative Project Management, Lot 1:
1. Preparation, conduct and follow-up of meetings;
2. Coordination and documentation of meeting results;
3. Support for organizational Project Management.
Technical expertise: Lot 1.
Project Management
Strecke 5904, STW Luitpoldhütte, Freihöls, Hiltersdorf
Project Management
Strecke 5904, STW Luitpoldhütte, Freihöls, Hiltersdorf
Client
DB Netz AG
Period
08/2024 - 04/2026
Project description
As part of the project, the interlockings in Luitpoldhütte, Freihöls and Hiltersdorf are being converted and six level crossings are being renewed. Successful implementation of these measures requires a Project Management resource to support the project and take responsibility for Project Management.
Services
Services in Administrative Project Management, Lot 1:
1. Preparation, conduct and follow-up of meetings;
2. Coordination and documentation of meeting results;
3. Support for organizational Project Management.
Technical expertise: Lot 1.
Project Management
Creidlitz Bahnsteig 2
Project Management
Creidlitz Bahnsteig 2
Client
DB Netz AG
Period
01/2023 - 12/2023
Project description
As part of the Creidlitz project, platform 2 is being renewed or expanded to improve the infrastructure and the quality of the passenger environment. The objective of the measure is to adapt the platform facility to current technical, operational and accessibility requirements and to optimize access to and use of the passenger station.
Services
Lot 2: Technical Project Management
- General / project initiation
- Schedule Management
- Coordination
- Contracts and acceptance of services
Project Management
Creidlitz Neubau Hausbahnsteig
Project Management
Creidlitz Neubau Hausbahnsteig
Client
DB Netz AG
Period
01/2023 - 12/2023
Project description
As part of the Creidlitz project, a new platform adjacent to the station building is being constructed to modernize the passenger station and improve passenger infrastructure. The objective of the measure is to adapt the platform facilities to current operational, safety and accessibility requirements and to optimize accessibility for passengers.
Services
Lot 2: Technical Project Management
- General / project initiation
- Schedule Management
- Coordination
- Contracts and acceptance of services
Project Management
ABS Hannover-Berlin E30 FF
Project Management
ABS Hannover-Berlin E30 FF
Client
DB Netz AG
Period
06/2022 - 12/2027
Project description
The ABS Hannover–Berlin E30 FF project forms part of the upgrade measures along the Hannover–Berlin rail connection to increase the capacity and operational safety of the infrastructure. The measure includes planning and coordination services for implementing infrastructure modifications and operational optimizations as part of the route upgrade and modernization works while railway operations continue.
Services
- Project organization & interface coordination
- Schedule Management (Lph 3/4)
- Cost management & budget monitoring
- Quality assurance of planning documents
- Risk and change management
- Reporting & documentation
- Support with tenders / contracts
- Management of all planning sections (staggered)
Project costs
~486 million €
Project Management
ABS Hannover-Berlin E30
Project Management
ABS Hannover-Berlin E30
Client
DB Netz AG
Period
06/2022 - 12/2027
Project description
The ABS Hannover–Berlin E30 project is part of the upgrade measures to modernize and increase the performance of the railway infrastructure on the important east-west corridor between Hannover and Berlin. The objective of the measure is to improve the operational performance, capacity and reliability of the route through infrastructure modifications and the implementation of technical and operational optimization measures while railway operations continue.
Services
1. Project organization & coordination
- Establishment and structuring of the project organization
- Management of communication and coordination between all participating disciplines
- Interface coordination (ABS project, slab track, 740-m track, track superstructure renewal)
2. Schedule management
- Preparation and ongoing updating of the overall schedule
- Monitoring of all dates in planning phases Lph 3/4
- Early identification and management of schedule risks
3. Cost management
- Monitoring of the specified cost framework
- Cost tracking and planned-vs-actual comparisons
- Assessment of cost deviations and additional costs
4. Quality management
- Ensuring planning quality (Lph 3/4 – Design and Approval Planning)
- Verification of compliance with DB standards, guidelines and technical requirements
- Participation in the preparation and review of approval documents (KurzVaSt/VaSt)
5. Risk & change management
- Identification and assessment of project-relevant risks
- Preparation and ongoing updating of the risk register
- Management of changes and planning deviations
6. Reporting & documentation
- Preparation of regular status reports (costs, schedules, risks, progress)
- Documentation of project decisions and coordination activities
- Preparation of decision documents for DB InfraGO/DB Netz
7. Tendering & contract support
- Support with tenders and coordination relating to planning and construction services
- Management of staggered service call-offs in accordance with the tender (Options 1–3)
8. Management of multiple planning sections
- Coordination of project-specific partial designs and planning approval sections
- Ensuring a consistent planning status across all sections
Project costs
~486 million €
Project Management
ABS Hannover-Berlin Erstellung KurzVast - 740m Gleis Gardelegen
Project Management
ABS Hannover-Berlin Erstellung KurzVast - 740m Gleis Gardelegen
Client
DB Netz AG
Period
06/2022 - 12/2027
Project description
As part of the ABS Hannover–Berlin project, a Kurz-VAST is being prepared for a 740 m track in the Gardelegen area. The objective is the planning and approval preparation of the infrastructure modification to ensure the operational requirements of the rail network.
Services
Management of the planning processes (Lph 3/4)
Coordination of all disciplines (in particular track superstructure + LST)
Cost and Schedule Management
Review of the approvability of the documents
Risk Management
Coordination between the ABS project, 740-m network and track superstructure renewal
Project costs
~486 million €
Planning
Neubaustrecke Frankfurt–Mannheim Planungsleistungen Modulgebäude STE
Planning
Neubaustrecke Frankfurt–Mannheim Planungsleistungen Modulgebäude STE
Client
DB InfraGO AG
Period
09/2025 - 03/2026
Project description
As part of the Frankfurt–Mannheim new-build line, modular buildings are being planned for signalling, telecommunications and electrical engineering (STE). The objective of the project is to create modern technical infrastructure buildings to support future railway operations along the new-build line.
Services
Scope of services:
Design Services for buildings and interiors in accordance with HOAI §34, Lph 1–4
Structural Design in accordance with HOAI §51
Project content / services:
- Planning of modular buildings for STE disciplines (signalling, telecommunications, electrical engineering) along the Frankfurt–Mannheim route
- Building design of GFRP modular buildings, including for signalling, TK radio systems and buildings for point-heating systems
- Structural Design and foundation concepts for modular buildings
- Integration of the technical buildings into the existing railway infrastructure
- Coordination with specialist designers and the infrastructure operator
- Preparation of planning documents for approval and subsequent project phases
Land acquisition aspects:
- Analysis of parcels and affected properties along the route section
- Coordination of building and facility locations with the affected land
- Preparation of documents for easements, access rights and rights of use
- Consideration of >100 property owners
Project objective:
- Increase the capacity and performance of the Frankfurt–Mannheim rail connection
- Contribute to shorter journey times and modernization of the technical infrastructure.
Project costs
§34 Chargeable Costs: 7,6 million €
§51 Chargeable Costs: 2,1 million €
Contract Value: 86.396,20€
Planning
Dillenburg Vordach EG Statik und Instandsetzen
Planning
Dillenburg Vordach EG Statik und Instandsetzen
Client
DB InfraGO AG
Period
02/2025 - 06/2026
Project description
Project description: station building canopy: new structural analysis is required (lintel at canopy cracked) =>
Refurbishment concept
§34 Buildings and interiors
§51 Structural Design
Services
Service phase 1: Basic Evaluation
- Clarification of the task based on the client's specifications or requirements planning
- Site inspection
- Advice on the overall scope of services and investigations required
- Compilation, explanation and documentation of the results
- Simplified survey of existing conditions
Service phase 2: Preliminary Design (project and planning preparation)
- Analysis of the basic principles and coordination of services with the specialist parties involved in planning
- Development of the preliminary design, investigation, presentation and assessment of alternatives based on the same requirements, drawings at a scale appropriate to the type and size of the object.
- Provision of work results as a basis for the other specialist parties involved in planning, as well as coordination and integration of their services
- Compilation, explanation and documentation of the results
Service phase 3: Design Planning
- Development of the design planning with further consideration of the key relationships, specifications and conditions
- Provision of work results as a basis for the other specialist parties involved in planning, as well as coordination and integration of their services
- Object description
- Compilation, explanation and documentation of the results
- Compilation of planning documents for the preliminary building notification
Service phase 4: Approval Planning - buildings
- Submission of the documents
- Supplementing and adapting the planning documents, descriptions and calculations
Service phase 5: Detailed Design - buildings
- Development of the detailed design with all individual information required for execution (drawings and text) on the basis of the design and approval planning through to an execution-ready solution,
as a basis for the subsequent service phases
- Execution, detail and construction drawings appropriate to the type and size of the object, to the required scope and level of detail, taking all discipline-specific requirements into account
- Provision of work results as a basis for the other specialist parties involved in planning, as well as
coordination and integration of their services
- Ongoing updating of the detailed design based on trade-oriented processing during execution of the works
- Review of required installation plans for the building structures and structural elements designed by the object planner for conformity with the detailed design
- Review and compilation of planning documents for construction approval / building submission
Service phase 6: Tender Preparation - buildings
- Preparation of service descriptions with bills of quantities by service area; determination
and compilation of quantities on the basis of the detailed design using contributions
from other specialist parties involved in planning
- Compilation of tender documents for all service areas
Service phase 7: Assistance with Tendering - buildings
- Compilation of contract documents for all service areas
Project costs
§34 Chargeable Costs: 100.000,00€
§51 Chargeable Costs: 100.000,00€
Planning
Objektplanung Lph 1-2 - Welle A, Ressortprojekt Logistikstellen - Region Mitte & Südwest HV
Planning
Objektplanung Lph 1-2 - Welle A, Ressortprojekt Logistikstellen - Region Mitte & Südwest HV
Client
DB InfraGO AG
Period
07/2024 - 08/2027
Project description
Project description:
As part of this project, we are responsible for Design Services for service phases 1-2 in accordance with HOAI. In addition, we prepare expert opinions on road-traffic planning issues within the interregional road network and conduct capacity analyses in accordance with the German Highway Capacity Manual (HBS). The project is assigned to Lot 3.
The "Logistics Areas" project comprises the upgrading of 130 logistics areas throughout Germany. These areas are used for transshipment and temporary storage of operating materials and waste. At larger facilities, waste may also be treated (e.g. dismantling, recycling, etc.). To enable transshipment from rail to road – or vice versa – the sites require appropriate connections to the road and rail networks.
For the transshipment and temporary storage of the specified materials, the surfaces must be designed to meet the requirements of Sections 62 and 63 of the German Federal Water Resources Act (WHG).
The project objective is to develop and implement high-performance logistics areas that optimize both the storage and transshipment of construction materials and other materials for Deutsche Bahn railway projects.
Technical expertise: Transportation Infrastructure (VA), Structural Civil Engineering (KIB), logistics.
Project purpose and objective:
The logistics sites serve as central hubs for the efficient provision and distribution of materials within infrastructure projects, particularly along heavily used railway sections. The project plans and develops sites that ensure a seamless logistics chain, optimize work and material flows, and provide the necessary infrastructure, such as storage capacity, access routes and transshipment areas.
Services
The scope of services includes in particular:
Basic Evaluation and Preliminary Design for logistics areas and transshipment sites
Development of initial site and utilization concepts for storage, transshipment and traffic areas
Preparation of expert opinions on road-traffic planning issues within the interregional road network
Conducting capacity analyses in accordance with the German Highway Capacity Manual (HBS)
Consideration of the requirements of Sections 62 and 63 of the German Federal Water Resources Act (WHG) regarding storage and transshipment of substances hazardous to water
Planning and assessment of the connections of the sites to road and rail networks
Development of logistics infrastructure concepts to optimize material and work flows
Planning of storage capacities, access routes and transshipment areas
Coordination of the specialist disciplines Transportation Infrastructure (VA), Structural Civil Engineering (KIB) and logistics
Preparation and coordination of the required planning documents for subsequent project phases
Project costs
GWU : ~ 55 million € Contract Value: 1.503.549,21
Project Management
Projektabschluss Klecken, Hittfeld und Triangel
Project Management
Projektabschluss Klecken, Hittfeld und Triangel
Client
DB InfraGO AG
Period
10/2024 - 05/2025
Project description
As part of the Klecken, Hittfeld and Triangel projects, the respective measures for renewal or development of the passenger stations are being brought to a structured closeout. The objective is the complete and compliant handover of the projects, including closeout documentation and formal project completion.
Services
Preparation of commissioning dossiers / dossiers for interim
use throughout the entire service period.
• Entry of data into the INGE system and regular maintenance.
• Filing of documents in internal databases.
• Administrative creation of change orders.
• DB system INGE
Lot 2: Technical Project Management
1. Contracts and acceptance of services
- Participation in initiating and carrying out the required internal, regulatory and legal acceptances, final inspections and functional tests
- Preparation of and participation in commissioning activities (preparation and support of acceptance and commissioning concepts and, where necessary,
short-notice provision of required data and documents)
- Participation in handing over the infrastructure to the client
Project Management
IBN-Dossier, Systempflege, Dokumentenablage PST Hamburg-Altona
Project Management
IBN-Dossier, Systempflege, Dokumentenablage PST Hamburg-Altona
Client
DB InfraGO AG
Period
01/2025 - 10/2025
Project description
As part of the PST Hamburg-Altona project, an IBN dossier is being prepared, the project systems are being maintained and documents are being filed in a structured manner to support commissioning and project execution. The objective is the complete, compliant documentation and handover of project-related records.
Services
Preparation of commissioning dossiers / dossiers for interim
use throughout the entire service period.
• Entry of data into the INGE system and regular maintenance.
• Filing of documents in internal databases.
• Administrative creation of change orders.
• DB system INGE
'Lot 1: Administrative Project Management
1. Entry and maintenance of project-relevant data in the client's IT systems
e.g. iTwo, InPro, VRI DMS (DOXiS), Sharepoint / Teamplace (Office 365), NTP (change-order platform)
PAM (project closeout notification), use of the CDE or project communication platform (PKP)
- Documentation and compilation of project results in a digital file in accordance with the EIU requirements
Project Management
Lübeck Moisling -TSI und Dokumentation baubegleitend
Project Management
Lübeck Moisling -TSI und Dokumentation baubegleitend
Client
DB InfraGO AG
Period
08/2024 - 12/2024
Project description
As part of the Lübeck Moisling project, measures are being implemented during construction to upgrade the infrastructure in compliance with TSI requirements, together with accompanying project documentation. The objective is to ensure technical interoperability and compliant implementation during the ongoing construction process.
Services
For construction of the new Lübeck-Moisling stop, the
commissioning dossier including the EC verification file must be prepared in accordance with DB
guidelines. In addition, the
planning and Construction File are to be kept up to date during construction and handed over to
the operator after IBN in 12/23. Further activities will be performed in coordination
with the project manager.
'Lot 1: Administrative Project Management
1. Organization/coordination of all internal and external project stakeholders
- Coordination and filing of project-related correspondence
- Participation in Plan Review Management
- Prepare and conduct Quality Gates
2. Documentation of project services
- Audit-proof archiving of all documents in digital form
- Documentation and compilation of project results in a digital file in accordance with the
EIU requirements
Project costs
Contract Value: 39.530,00€
Project Management
Kirchhain Ausbau VST
Project Management
Kirchhain Ausbau VST
Client
DB InfraGO AG
Period
01/2025 - 03/2026
Project description
As part of the Kirchhain project, the passenger station is being expanded to modernize the existing infrastructure and improve operational processes and user-friendliness. The objective is the sustainable adaptation of the station to current requirements, particularly with regard to capacity, safety and accessibility.
Services
Lot 2: Technical Project Management
1. Project initiation / general
- Analysis, definition and ongoing development of basic principles
- Proposal, coordination and ongoing development of the communication structure for information, reporting and minutes
- Participation in Risk Management
2. Schedule Management
- Preparation, recording and ongoing updating of the master schedule
- Comparison of planned and actual dates, including identification of risks arising from schedule changes and
countermeasures
- Responsibility for the plan review process
3. Coordination
- Coordination and management of the project stakeholders with the objective of meeting the project targets in accordance with the Project Manual, project mandate or BIM Execution Plan (BAP)
- Coordination and management of the procedural workflows within the project
- Coordination of construction-preparation measures (e.g. excavation permits, safety plans)
- Conflict management
- Initiation and coordination of measures to safeguard the defined objectives and framework conditions
- Responsibility for a consistent information system: setup, implementation, operation, ongoing development and distribution
4. Contracts and acceptance of services
- Participation in technical contract management
- Participation in initiating and carrying out the required internal, regulatory and legal acceptances, final inspections and functional tests
- Preparation of and participation in commissioning activities
- Participation in handing over the infrastructure to the client
Project costs
Contract Value: 29.854,00€
Project Management
VST Berga-Kelbra
Project Management
VST Berga-Kelbra
Client
DB InfraGO AG
Period
06/2025 - 01/2026
Project description
As part of the VST Berga-Kelbra project, the passenger station is being planned or renewed to modernize the infrastructure and improve operational and user quality. The objective is to adapt the station to current requirements regarding safety, functionality and accessibility.
Services
Lot 2: Technical Project Management
1. Project initiation / general
- Recording of the technical and economic framework conditions required to achieve the objectives
- Coordination of the framework conditions with the project stakeholders and the client
- Analysis, definition and ongoing development of basic principles
- Proposal, coordination and ongoing development of the communication structure for information, reporting and minutes
- Participation in Risk Management
- Claims management
2. Schedule Management
- Coordination and management of the project stakeholders with the objective of meeting the project targets in accordance with the Project Manual, project mandate or BIM Execution Plan (BAP)
- Coordination and management of the procedural workflows within the project
- Coordination of construction-preparation measures (e.g. excavation permits, safety plans)
- Conflict management
- Initiation and coordination of measures to safeguard the defined objectives and framework conditions
- Responsibility for a consistent information system: setup, implementation, operation, ongoing development and distribution
3. Contracts and acceptance of services
- Participation in technical contract management
- Preparation of and participation in commissioning activities
- Participation in handing over the infrastructure to the client
Project costs
Contract Value: 29.854,00€
Project Management
EÜ Wannweil - Projektdokumentation
Project Management
EÜ Wannweil - Projektdokumentation
Client
DB InfraGO AG
Period
01/2025 - 12/2026
Project description
As part of the EÜ Wannweil project, a railway overpass is being newly constructed or renewed to ensure long-term operational reliability and improve traffic safety along the route section. The project is being implemented while railway operations continue, taking the operational constraints into account.
Services
Lot 1: Administrative Project Management
1. Documentation of project services
- Entry and maintenance of project-relevant data in the client's IT systems
- Audit-proof archiving of all documents in digital form
- Documentation & compilation of project results in a
Project costs
Contract Value: 23.600,00€
Project Management
EÜ Rastatt - Los 2 Projektsteuerung
Project Management
EÜ Rastatt - Los 2 Projektsteuerung
Client
DB InfraGO AG
Period
08/2025 - 12/2030
Project description
As part of the EÜ Rastatt – Lot 2 project, a railway overpass is being newly constructed or renewed to improve the infrastructure and ensure efficient and safe railway operations. The project forms part of a wider route upgrade and is being implemented under complex existing-site constraints.
Services
Lot 2: Technical Project Management
1. Project initiation / general
- Participation in Risk Management
- Claims management
2. Schedule Management
- Preparation, recording and ongoing updating of the master schedule
- Comparison of planned and actual dates, including identification of risks arising from schedule changes and corresponding countermeasures
3. Coordination
- Coordination of construction-preparation measures (e.g. excavation permits, safety plans)
- Initiation and coordination of measures to safeguard the defined objectives and framework conditions
- Responsibility for a consistent information system: setup, implementation, operation, ongoing development and distribution
- Participation in technical contract management
- Participation in initiating and carrying out the required internal, regulatory and legal acceptances, final inspections and
functional tests
Project costs
29500
Project Management
EÜ Volmebrücke in Lüd.-Brügge NEuPP Manager
Project Management
EÜ Volmebrücke in Lüd.-Brügge NEuPP Manager
Client
EÜ Volmebrücke
Period
03/2025 - 12/2025
Project description
As part of the EÜ Volmebrücke in Lüdenscheid-Brügge project, a railway overpass is being newly constructed or renewed to ensure long-term operational and traffic safety. The project includes implementation of a modern bridge structure while taking the requirements of ongoing railway operations into account.
Services
Lot 1: Administrative Project Management
1. Organization/coordination of all internal and external
project stakeholders
- Prepare, conduct and follow up meetings
- Office organization
- Coordination and filing of project-related correspondence
2. Documentation of project services
- Entry and maintenance of project-relevant data in the client's IT systems
- Administrative contract management
Project Management
EÜ Hofermühle Str. 2404; km 8,594, Nachtragsmanagement
Project Management
EÜ Hofermühle Str. 2404; km 8,594, Nachtragsmanagement
Client
DB InfraGO AG
Period
02/2025 - 12/2026
Project description
As part of the EÜ Hofermühle project (route 2404, km 8,594), a railway overpass is being newly constructed or renewed to ensure the long-term operational reliability of the infrastructure. The project includes construction implementation while operations continue, as well as handling additional services arising from change-order claims.
Services
Lot 4: Cost Project Management
1. Cost Management and Cost Control
- Review of cost estimates
- Regular status reports on project cost development based on contract and change-order management
- Review and documentation of the causes of cost changes
2. Information and document management
- Participation in preparing reports
- Participation in planned-vs-actual comparisons of contract costs, participation in estimating and maintaining data on expected billing quantities in construction contracts
Planning
Objektplanung Lph 1-7 - Welle A, Ressortprojekt Logistikstellen - Region Mitte & Südwest - KASSEL
Planning
Objektplanung Lph 1-7 - Welle A, Ressortprojekt Logistikstellen - Region Mitte & Südwest - KASSEL
Client
DB InfraGO AG
Period
07/2024 - 08/2027
Project description
As part of this project, we are responsible for Design Services for service phases 3–7 in accordance with HOAI for Lot 1 IH-Lager Kassel. In addition to structural aspects, the focus is also on expert opinions concerning road-traffic planning issues within the interregional road network. These include, in particular, capacity analyses in accordance with the German Highway Capacity Manual (HBS), which are required for robust planning and implementation.
The Logistics Areas project is upgrading 130 logistics areas throughout Germany. A logistics area is used for transshipment and temporary storage of operating materials and waste. At larger facilities, waste may also be treated (e.g. dismantling, recycling, etc.). To enable transshipment from rail to road – or vice versa – the site must be appropriately connected to the road and rail networks. For the transshipment and temporary storage of the specified materials, the surfaces must be designed to meet the requirements of Sections 62 and 63 of the German Federal Water Resources Act (WHG).
The project objective is to develop and implement high-performance logistics areas that optimize both the storage and transshipment of construction materials and other materials for Deutsche Bahn railway projects. In addition, the road-traffic planning analyses and expert opinions ensure that the connection to the interregional road network is efficient, future-proof and compatible with overarching transport objectives.
Technical expertise: Transportation Infrastructure (VA), Structural Civil Engineering (KIB), logistics, road-traffic planning.
Project purpose and objective:
The logistics sites serve as central hubs for the efficient provision and distribution of materials within infrastructure projects, particularly along heavily used railway sections. The project plans and develops sites that ensure a seamless logistics chain, optimize work and material flows, and provide the necessary infrastructure, such as storage capacity, access routes and transshipment areas. In addition, the capacity analyses and expert opinions help assess impacts on the interregional road network at an early stage and integrate suitable measures into the planning.
Services
Design Services in service phases 3–7 in accordance with HOAI
Processing of structural planning services within the project context
Preparation and assessment of specialist road-traffic planning contributions
Conducting capacity analyses in accordance with the German Highway Capacity Manual (HBS)
Derivation of robust planning principles for further project implementation
Support for decision-making through technical analyses and expert opinions
Project costs
GWU : ~ 55 million €
Project Management
Projekt Vst Sprötze, Erneuerung Vst Projektsteuerung für LPH3+4
Project Management
Projekt Vst Sprötze, Erneuerung Vst Projektsteuerung für LPH3+4
Client
DB InfraGO AG
Period
01/2025 - 12/2025
Project description
As part of the Vst Sprötze project, the passenger station is being renewed to modernize the existing infrastructure and improve operational and user-related quality. The objective is the sustainable adaptation of the facilities to current technical, functional and safety requirements.
Services
Lot 2: Technical Project Management
1. Project initiation / general
- Definition of the project's technical and economic objectives in coordination with the project stakeholders and the client
- Responsibility for the Project Manual
- Analysis, definition and ongoing development of basic principles
- Participation in Risk Management
2. Schedule Management
- Preparation, recording and ongoing updating of the master schedule
- Comparison of planned and actual dates, including identification of risks arising from schedule changes and
countermeasures
3. Coordination
- Coordination and management of the project stakeholders with the objective of meeting the project targets in accordance with the Project Manual, project mandate or BIM Execution Plan (BAP)
- Coordination and management of the procedural workflows within the project
- Coordination of construction-preparation measures (e.g. excavation permits, safety plans)
- Responsibility for a consistent information system: setup, implementation, operation, ongoing development and distribution
4. Contracts and acceptance of services
- Participation in technical contract management
Project Management
Projekt Vst Großburgwedel, Neubau Rampe Projektsteuerung für LPH3+4
Project Management
Projekt Vst Großburgwedel, Neubau Rampe Projektsteuerung für LPH3+4
Client
DB InfraGO AG
Period
01/2025 - 12/2025
Project description
As part of the Vst Großburgwedel project, a new ramp is being constructed to improve barrier-free access to the passenger station. The objective is to optimize accessibility and passenger routing in the station area and to meet current accessibility requirements.
Services
Lot 2: Technical Project Management
1. Project initiation / general
- Definition of the project's technical and economic objectives in coordination with the project stakeholders and the client
- Responsibility for the Project Manual
- Analysis, definition and ongoing development of basic principles
- Participation in Risk Management
2. Schedule Management
- Preparation, recording and ongoing updating of the master schedule
- Comparison of planned and actual dates, including identification of risks arising from schedule changes and
countermeasures
3. Coordination
- Coordination and management of the project stakeholders with the objective of meeting the project targets in accordance with the Project Manual, project mandate or BIM Execution Plan (BAP)
- Coordination and management of the procedural workflows within the project
- Coordination of construction-preparation measures (e.g. excavation permits, safety plans)
- Responsibility for a consistent information system: setup, implementation, operation, ongoing development and distribution
4. Contracts and acceptance of services
- Participation in technical contract management
Project Management
Vst Klecken, Neubau Aufzüge Projektsteuerung für LPH3+4
Project Management
Vst Klecken, Neubau Aufzüge Projektsteuerung für LPH3+4
Client
DB InfraGO AG
Period
01/2025 - 12/2025
Project description
As part of the Vst Klecken project, new lift systems are being constructed to improve barrier-free access to the passenger station. The objective is the sustainable modernization of the access facilities and optimization of user-friendliness within the station area.
Services
Lot 2: Technical Project Management
1. Project initiation / general
- Definition of the project's technical and economic objectives in coordination with the project stakeholders and the client
- Responsibility for the Project Manual
- Analysis, definition and ongoing development of basic principles
- Participation in Risk Management
2. Schedule Management
- Preparation, recording and ongoing updating of the master schedule
- Comparison of planned and actual dates, including identification of risks arising from schedule changes and
countermeasures
3. Coordination
- Coordination and management of the project stakeholders with the objective of meeting the project targets in accordance with the Project Manual, project mandate or BIM Execution Plan (BAP)
- Coordination and management of the procedural workflows within the project
- Coordination of construction-preparation measures (e.g. excavation permits, safety plans)
- Responsibility for a consistent information system: setup, implementation, operation, ongoing development and distribution
4. Contracts and acceptance of services
- Participation in technical contract management
Project Management
EÜ Eselspfad Str. 2580 km 46,105 Nachtragsmanagement
Project Management
EÜ Eselspfad Str. 2580 km 46,105 Nachtragsmanagement
Client
DB InfraGO AG
Period
11/2024 - 12/2026
Project description
As part of the EÜ Eselspfad project (route 2580, km 46,105), a railway overpass is being newly constructed or renewed to ensure long-term operational reliability and adapt the infrastructure to current technical and transport requirements. The project includes construction implementation while railway operations continue, as well as handling supplementary services arising from change orders.
Services
Lot 4: Cost Project Management
1. Cost Management and Cost Control
- Review of cost estimates
- Regular status reports on project cost development from
contract and change-order management
- Review and documentation of the causes of cost changes
2. Information and document management
- Participation in preparing reports
- Participation in planned-vs-actual comparisons of contract costs, participation in estimating and maintaining data on expected billing quantities in construction contracts
Project Management
ABS Hanau-Gelnhausen
Project Management
ABS Hanau-Gelnhausen
Client
DB Netz AG
Period
11/2024 - 12/2025
Project description
Monitoring and tracking orders for track superstructure materials.
Support for the project manager in the ordering process for track superstructure materials. Support for the ordering process. Monitor and
track the preparation process for turnout sketches and turnout installation plans. Track and monitor
inspection processes and support the responsible
project stakeholders.
Services
Lot 2: Technical Project Management
i. Project initiation:
- Definition of the project's technical and economic objectives in coordination with the project stakeholders
- Recording of the technical and economic framework conditions required to achieve the objectives
- Analysis, definition and ongoing development of basic principles
- Participation in Risk Management
ii. Schedule Management
- Preparation, recording and ongoing updating of the master schedule
- Comparison of planned and actual dates, including identification of risks arising from schedule changes
- Responsibility for the plan review process
iii. Coordination
- Coordination and management of the procedural workflows within the project
- Initiation and coordination of measures
iv. Contracts and acceptance of services
- Participation in Tender Planning
- Participation in technical contract management
Project Management
ETCS Flensburg-Maschen Projektsteuerung Realisierung
Project Management
ETCS Flensburg-Maschen Projektsteuerung Realisierung
Client
DB InfraGO AG
Period
07/2024 - 12/2024
Project description
The ETCS Flensburg – Maschen project is intended to provide continuous ETCS operation
along the Denmark – Maschen corridor.
As part of negotiations with the EU regarding the European Deployment Plan (EDP),
the project objective was defined as equipping the TEN corridors with ETCS by no later than 2030.
The TEN corridor Scandinavian – Mediterranean
will therefore be equipped with ETCS on the Padborg/Flensburg - Maschen section. For this purpose, by
2022 the Padborg – Flensburg Weiche section with routes 1000, 1005 and 1040 was to be equipped with
ETCS L1 LS and a transition installed at the border crossing (separate
project).
Services
Ensuring compliance with the project objectives in accordance with the Project Manual
Identification, presentation and assessment of conflicts and risks, as well as development of possible solutions
Tracking and management of the decision and action register
Ongoing documentation and updating in the Project Manual
Organization / project structure
Preparation and compilation of the basic information for organizational planning
Development and maintenance of organization charts and stakeholder structures
Preparation of flowcharts, structure plans and object structure plans
Definition and maintenance of project interfaces
Cost Management
Preparation and ongoing updating of cost and funding requirement planning
Performance of variance analyses, forecasts and cost reports (status reports to the client)
Preparation of decision papers on countermeasures
Preparation of explanatory reports on cost determination
Review of cost determination as a basis for approval by the client
Development of proposals for cost optimization (planning alternatives)
Funding / accounting
Advising and supporting the client in public funding procedures
Participation in preparing the required documents
Preparation and maintenance of the accounting organization concept (part of the Project Manual)
Schedule Management
Preparation and ongoing updating of project implementation planning
Preparation of process and activity lists for all project stakeholders
Preparation of master schedules and detailed schedules for subprojects
Performance of planned-vs-actual comparisons in schedule and activity plans
Ongoing updating of target specifications for dates and capacities
Documentation of deviations, their causes and countermeasures
Preparation of plan-review overviews
Preparation of explanatory reports on project status (part of the status report to the client)
Contract management
Processing and management of architectural and engineering contracts
Preparation, review and negotiation of contracts
Support with tendering and procurement processes
Preparation and review of tender documents through to readiness for tender
Participation in bid evaluation and applicant selection
Preparation of negotiation and results minutes
Preparation of contracts and change orders ready for signature
Billing / change orders / acceptance
Billing of engineering contracts and participation in acceptances
Preparation of acceptance records
Review and assessment of invoices and contractual claims
Processing of change orders including risk assessment and countermeasures
Preparation and documentation of change-order negotiations
Preparation of change-order agreements ready for signature
Participation in acceptances and documentation of contract deviations and client claims
Project Management
Strukkamp PFA 6, Beweissicherung Erschütterung, Administr. PS
Project Management
Strukkamp PFA 6, Beweissicherung Erschütterung, Administr. PS
Client
DB Netz AG
Period
10/2023 - 11/2023
Project description
For the construction measure for the rail connection to the Fehmarnbelt crossing, a pre-construction condition survey is requested for several buildings (external inspection only) along the railway routes in Strukkamp and Burg auf Fehmarn in PFA 6 before construction of the site access roads begins.
Services
Lot 1: Administrative Project Management for Strukkamp PFA 6 includes condition documentation with regard to vibrations as well as Administrative Project Management. The tasks include organizing and coordinating the condition survey, ensuring compliance with quality standards and schedules, and continuously monitoring the progress of the construction measure.
Technical expertise: Lot 1.
Project Management
Goslar EG Projektsteuerung KSP-EG, Los 2.
Project Management
Goslar EG Projektsteuerung KSP-EG, Los 2.
Client
DB InfraGO AG
Period
11/2024 - present
Project description
Goslar station building was constructed in 1865 and is protected as an individual listed monument within the listed group comprising all facilities of the station complex. The station is a through station and contains various rental and commercial units, most of which are currently vacant. Due to its age, the building requires maintenance and
modernization. This applies in particular to the building envelope, including the roof and façade, as well as the concourse.
Services
Lot 1: Administrative Project Management
1. Organization/coordination of all internal and external
project stakeholders
- Prepare, conduct and follow up meetings
2. Preparation of and participation in project-related
documents/results
- Preparation of project presentations
- Regular preparation of standardized event, results and status reports
- Project-/portfolio-specific preparation of data and comments
- Prepare and conduct Quality Gates (QG AN in accordance with work instructions and client requirements)
- Research, analysis and presentation of issues in order to identify project risks and prepare them for presentation (e.g. charts)
Project Management
Gunzenhausen - PS Los2
Project Management
Gunzenhausen - PS Los2
Client
DB InfraGO AG
Period
10/2024 - present
Project description
In the "Gunzenhausen - PS Lot 2 - Lph 5-9" project (3 platforms with roofs, pedestrian underpass, lifts), the project manager is supported through Project Management services for service phases 5 to 9. The objective is to ensure compliance with the master schedule, with service phases 6/7 planned for the period from November 2024 to March 2025, construction commencing in August 2025 and commissioning (IBN) taking place in December 2026.
Access to the external BKU, iTWO and PKP systems is a prerequisite for Project Management. Tasks include preparing and updating project implementation plans, identifying the framework conditions for schedules and defining the schedule framework at project level.
In addition, participation in Risk Management is expected, particularly in connection with claims and damage cases. This also includes compiling relevant documents for claims settlement. The master schedule is prepared, recorded and continuously updated. Planned-vs-actual schedule comparisons are performed, with risks arising from schedule changes identified and suitable countermeasures implemented. Technical expertise: BKU, iTWO, PKP, PS Lot 2 - Lph 5-9.
Services
Preparation, ongoing updating and revision of project implementation plans and master schedules
Definition of schedule framework conditions and the schedule framework at project level
Performance of planned-vs-actual comparisons and schedule updates
Identification of schedule risks and development and implementation of countermeasures
Participation in Risk Management, particularly for claims/damage cases and their assessment
Compilation and preparation of relevant documents for claims settlement
Support for the project manager in coordinating all project stakeholders in Lph 5–9
The service is performed using the BKU, iTWO and PKP systems and requires corresponding expertise in these applications.
Project Management
EÜ Schanzenstraße - PS Ersatzschlafraum
Project Management
EÜ Schanzenstraße - PS Ersatzschlafraum
Client
DB InfraGO AG
Period
09/2024 - present
Project description
As part of the EÜ Schanzenstraße project, a replacement sleeping room is being constructed to ensure operational requirements during the construction and implementation phase of the railway overpass. The measure is intended to maintain suitable working and accommodation conditions for operating personnel within the project environment.
Services
Lot 1: Administrative Project Management
1. Organization/coordination of all internal and external project stakeholders
- Prepare, conduct and follow up meetings
- Coordination and filing of project-related correspondence
2. Preparation of and participation in project-related documents/results
- Preparation of project presentations
- Regular preparation of standardized event, results and status reports
- Project-/portfolio-specific preparation of data and comments
Project Management
BF Hoyerswerda, Erneuerung Personenunterführung Kompo Bahnsteige
Project Management
BF Hoyerswerda, Erneuerung Personenunterführung Kompo Bahnsteige
Client
DB InfraGO AG
Period
04/2024 - 12/2024
Project description
Renewal of the pedestrian underpass at Hoyerswerda station in the platform area to improve transport access and barrier-free passenger routing. The measure includes modernization of the structural fabric and adaptation of the connections between the underpass and platforms, taking current safety and comfort requirements into account.
Services
Lot 1: Administrative Project Management
1. Organization/coordination of all internal and external project stakeholders
- Prepare, conduct and follow up meetings
- Coordination and filing of project-related correspondence
2. Preparation of and participation in project-related documents/results
- Project-/portfolio-specific preparation of data and comments
- Participation in Plan Review Management
- Prepare and conduct Quality Gates
- Research, analysis and presentation of issues in order to identify project risks and prepare them for presentation (e.g. charts)
3. Documentation of project services
- Support in monitoring commercial system and master data
Project Management
SSW Raubling Brannenburg Lärmsanierung Süd PS
Project Management
SSW Raubling Brannenburg Lärmsanierung Süd PS
Client
DB InfraGO AG
Period
03/2024 - 12/2024
Project description
As part of the project "Noise Remediation South, route 5702, Rosenheim -> Kiefersfelden (state border), localities Raubling/Brannenburg/Flintsbach", change orders relating to construction services arising during the project are processed.
A key component of this activity is participation in the decision on entitlement, i.e. clarification of whether and to what extent the additional requirements are justified. This also includes close cooperation with the project stakeholders, particularly construction supervision, to ensure that all relevant aspects are considered. In this context, the statements of construction supervision must be obtained, as they provide a sound basis for decisions on the change orders.
The entire change-order process is documented comprehensively and transparently to ensure clarity and legal certainty throughout the project. All relevant information and decisions must be documented in such a way that they can be readily traced in the event of a later review or during project billing. Proper documentation not only supports internal coordination but is also essential for communication with external bodies such as supervisory authorities or clients.
Access to Doxis and iTwo is required for efficient processing of change orders and management of project documents. Doxis serves as the document management platform used for secure filing and management of project documents and for systematic document versioning.
Services
Services in Cost Project Management, Lot 4: Cost Management and Cost Control include monitoring and managing the project budget to ensure that costs remain within the planned framework.
Information and document management refers to the systematic recording, organization and management of all project-relevant information and documents. Technical expertise: Lot 4, iTWO.
Project costs
14200
Project Management
Vst. Goldshöfe Techn. PS
Project Management
Vst. Goldshöfe Techn. PS
Client
DB Station&Service AG
Period
01/2024 - present
Project description
At Goldshöfe passenger station (Jagst side), both platforms are to be raised. The ordered length of the two platforms is 140,00 m. Both platforms are to be constructed as combination platforms,
with the 55 cm-high section having a length of 50 m (excluding the ramp). The remaining section is to be constructed at 76 cm above top of rail. The project is currently in Lph 3.
Services
Services in Technical Project Management, Lot 2:
1. Project initiation / general
The project's technical and economic objectives are defined in close coordination with the project stakeholders and the client (AG). Within this framework, the conditions and requirements of the project are coordinated jointly with the participating parties and the client. In addition, an appropriate communication structure for information flow, reporting and minutes is proposed, coordinated and continuously developed.
2. Schedule Management
The master schedule is prepared, recorded and continuously updated. Planned-vs-actual schedule comparisons are performed regularly in order to identify potential risks arising from schedule changes and to develop corresponding countermeasures. Responsibility for the plan review process lies with the project manager.
3. Coordination
Coordination and management of project stakeholders during the planning and construction phases also form part of the tasks. This includes defining, coordinating and monitoring the interfaces between the various project stakeholders. A detailed interface description must include a description of the content, assignment to a specific service level, a list of the affected disciplines, and identification of the responsible partners for resolving the interface. A deadline must also be defined for resolution of each interface.
Project Management
BÜ Lauda, Ersatz Bahnübergangskette, techn. PS
Project Management
BÜ Lauda, Ersatz Bahnübergangskette, techn. PS
Client
DB Netz AG
Period
11/2023 - 05/2024
Project description
Due to the decommissioning of a level-crossing chain in the Würzburg network, route 4120 near Lauda, a short-term 1:1 replacement is planned on route 4120 in accordance with Ril. 815.6000 and 815.8040. Specifically, the following four level crossings form part of a level-crossing chain: • Grünsfeld I (km 123,012): Lz-Fü 2H/60, Pintsch 1978 -> removal • Grünsfeld II (km 123,070): Lz-Fü 2H + 2F/60, Pintsch 1978 -> BUES2000 Fü • Zimmern III (km 125,353): Bli-Fü 2H/60, Siemens 1971 -> BUES2000 Fü • Zimmern IV (km 126,566): Lz-Fü 2H/60, Siemens 1979 -> BUES2000 Fü. In accordance with Ril 815.8040 1, the indoor equipment of three level crossings is to be renewed on a 1:1 basis (Grünsfeld II (km 123,070), Zimmern III (km 125,353) and Zimmern IV (km 126,566)), including additionally required modifications (e.g. cables, BÜ-BSH location), while Resi / BÜ Grünsfeld I (km 123,012) is to be removed. The civil-engineering portion will be completed within the required timeframe in accordance with Ril. 815.8040. The four level crossings are currently being protected using cost-intensive BÜP and mobSi measures; the project is therefore being pursued by DB Netz with high priority. Project support is required in the form of a project engineer or Project Management resource to assist with full implementation of the project.
Services
Technical Project Management services, Lot 2: Definition of the project's technical and economic objectives in coordination with the project stakeholders and the client; recording of the technical and economic framework conditions required to achieve the objectives; coordination of the framework conditions with the project stakeholders and the client; proposal, coordination and ongoing development of the communication structure for information, reporting and minutes; preparation, recording and ongoing updating of the master schedule; planned-vs-actual schedule comparison including identification of risks arising from
schedule changes and corresponding countermeasures; responsibility for the plan review process; coordination and management of procedural workflows within the project; coordination of construction-preparation measures (e.g.
excavation permits, safety plans); participation in Tender Planning;
participation in technical contract management; participation in initiating and carrying out the required internal, regulatory and legal acceptances, final inspections and functional tests; preparation of and participation in
commissioning activities (preparation and support of acceptance and commissioning concepts and, where necessary, short-notice provision of required data and documents). Technical expertise: Lot 2, BÜ
Project Management
Hbf. Wolfsburg Sanierung Gebäudehülle+PV
Project Management
Hbf. Wolfsburg Sanierung Gebäudehülle+PV
Client
DB Station & Service AG
Period
09/2023 - 12/2024
Project description
Several projects are being implemented at Wolfsburg Central Station, including the following measures: refurbishment of roof surfaces and roof drainage, replacement of windows and external doors, repair of façade columns, repair of roof overhangs and perimeter canopies, renewal of lightning protection, installation of a fall-arrest cable system (taking the location of PV systems into account), installation of photovoltaic modules, creation of rental areas as part of the retail mix, and separation of the 50 Hz network. Technical and commercial Project Management services are requested for these activities.
Technical expertise: 50Hz.
Services
Provision of Technical and Commercial Project Management services as part of the described refurbishment and modernization measures at Wolfsburg Central Station. The scope of services includes, in particular, management, coordination and monitoring of subprojects in the areas of construction, TGA and electrical engineering (50 Hz).
Key areas include:
Technical Project Management including schedule, quality and Interface Management for the individual measures
Commercial Project Management including Cost Control, budget monitoring and ongoing updating of the cost structure
Coordination of roof, façade and building refurbishment measures while operations continue
Management of the integration of photovoltaic systems including fall-arrest cable systems
Support for separation of the 50-Hz network, including coordination with the participating specialist disciplines
Coordination of creation of the areas as part of the retail-mix and rental-space concept
Ensuring compliance with technical, commercial and schedule-related project objectives
Interface coordination between construction, TGA, electrical planning and operator requirements
Project Management
Osthofen-Worms, Techn. PS, Schwerpunkt TK u. LST
Project Management
Osthofen-Worms, Techn. PS, Schwerpunkt TK u. LST
Client
DB Netz AG
Period
08/2023 - 12/2023
Project description
The project comprises Technical Project Management for the Osthofen-Worms area, with a particular focus on telecommunications (TK) and signalling technology (LST).
Services
The tasks include coordination and management of the participating project partners as well as monitoring the technical implementation and execution of the TK and LST systems. The objective is to ensure timely, high-quality implementation of the technical infrastructure and to identify and resolve emerging risks and conflicts at an early stage. Services in Technical Project Management, Lot 2:
1. Coordination
- Coordination and management of project stakeholders with the objective of meeting the project targets in accordance with the Project Manual, project mandate or BIM Execution Plan
- Coordination and management of procedural workflows within the project
2. Contracts and acceptance of services
- Participation in technical contract management
- Participation in initiating and carrying out the required internal, regulatory and legal acceptances, final inspections and functional tests
Project Management
Aalen Unterwerk Erneuerung
Project Management
Aalen Unterwerk Erneuerung
Client
DB Energie GmbH
Period
05/2023 - 06/2024
Project description
The Aalen substation is currently being renewed by DB Energie. This is a replacement new-build project being carried out by RPS. The project is in the implementation phase, and parts of the facility have already been accepted. The second construction phase is planned for 2023, with completion of the overall construction measure expected in 2024.
Services
Lot 2: Technical Project Management
1. Schedule Management
- Preparation, recording and ongoing updating of the master schedule
- Planned-vs-actual schedule comparison including identification of risks arising from schedule changes and corresponding countermeasures
- Responsibility for the plan review process
2. Coordination
- Coordination and management of project stakeholders with the objective of meeting the project targets in accordance with the Project Manual, project mandate or BIM Execution Plan (BAP)
- Coordination and management of procedural workflows within the project
- Conflict management
- Initiation and coordination of measures to safeguard the defined objectives and framework conditions
- Responsibility for a consistent information system: setup, implementation, operation, ongoing development and distribution
Project Management
Strecke 5904, STW Luitpoldhütte, Freihöls, Hiltersdorf
Project Management
Strecke 5904, STW Luitpoldhütte, Freihöls, Hiltersdorf
Client
DB Netz AG
Period
05/2023 - 06/2024
Project description
As part of the project, the interlockings in Luitpoldhütte, Freihöls and Hiltersdorf are being converted and six level crossings are being renewed. Successful implementation of these measures requires a Project Management resource to support the project and take responsibility for Project Management.
Services
Services in Administrative Project Management, Lot 1:
1. Preparation, conduct and follow-up of meetings;
2. Coordination and documentation of meeting results;
3. Support for organizational Project Management.
Technical expertise: Lot 1.
Project Management
PS APS 2.
Project Management
PS APS 2.
Client
DB Energie GmbH
Period
03/2023 - 12/2023
Project description
The project comprises overarching Project Management (PS APS 2), focusing on administrative, technical and cost-related management services within a complex infrastructure or construction project. The objective is structured coordination of all project stakeholders and ensuring an orderly project process with regard to quality, schedule and costs.
Services
The project comprises various Project Management services divided into several lots:
Lot 1 - Administrative Project Management: Organization and coordination of administrative tasks, including documentation, maintenance of project data and regular communication between stakeholders.
Lot 2 - Technical Project Management: Management of the technical aspects of the project, such as monitoring schedules, technical requirements and coordination of the participating specialist disciplines.
Lot 4 - Cost Project Management: Control and monitoring of costs throughout the project, including preparation of cost estimates, budget tracking and identification of cost-reduction potential. Technical expertise: Lot 1, Lot 2, Lot 4.
Project Management
HFT PKP-Ablage für 28 Anlagen
Project Management
HFT PKP-Ablage für 28 Anlagen
Client
DB Station & Service A
Period
02/2023 - 07/2023
Project description
The project includes systematic uploading of the existing planning and construction documentation for a total of 28 systems (escalators and lifts) into the PKP (project communication platform) system. The process includes not only recording the documents but also renaming the files in accordance with Deutsche Bahn's specified standards (DB requirements). The objective is to ensure consistent and structured filing of the documents, providing fast and efficient access for all project stakeholders.
Services
Services in Administrative Project Management, Lot 1:
Entry, maintenance and management of all project-relevant data and documents in the IT system
Use of the CDE (Common Data Environment) or PKP for proper filing and structuring of documents Ensuring compliance with DB requirements for document naming and filing Control and regular updating of the filing structure to ensure complete and correct project documentation. Technical expertise: Lot 1, PKP, IT, CDE.
Project Management
DSTW Planlaufmanagement
Project Management
DSTW Planlaufmanagement
Client
DB Netz AG
Period
10/2022 - 02/2023
Project description
The project concerns the use of a digital interlocking (DSTW), which is the modern successor to an ESTW. The main difference lies in the operation and control of the field elements. The interlocking is designed modularly, with specified subsystems and standard components such as signals, points and central units connected through standardized interfaces.
Services
The required service under the framework-agreement call-off includes the contractor's participation in Plan Review Management, including maintenance of plan-review lists, tracking of deadlines and initiation of the digital plan review in Doxis with identification of the plans.
Administrative Project Management services, Lot 1:
1. Participation in Plan Review Management.
2. Maintenance and tracking of plan-review lists and deadlines.
3. Initiation of the digital plan review in Doxis with identification of the plans.
The project includes participation in Plan Review Management for a digital interlocking (DSTW) built modularly using standardized components. Tasks include maintaining plan-review lists, tracking deadlines and initiating the digital plan review in Doxis, including identification of the plans.
Technical expertise: Lot 1, DSTW, ESTW.
Project Management
Bf Neustrelitz Umbau RoBe
Project Management
Bf Neustrelitz Umbau RoBe
Client
DB Netz AG
Period
12/2022 - 05/2023
Project description
The project comprises the overall measure for conversion of Neustrelitz station, based on the explanatory report and the required scopes of services.
Services
Technical Project Management (Lot 2) includes defining the technical and economic objectives in coordination with the project stakeholders and the client.
Further tasks include recording the technical and economic framework conditions required to achieve these objectives, performing planned-vs-actual schedule comparisons, and identifying risks arising from schedule changes together with corresponding countermeasures.
Project stakeholders are coordinated and managed with the objective of meeting the project targets in accordance with the Project Manual, project mandate and BIM Execution Plan (BAP).
Conflicts and risks are presented and possible solutions are identified. In addition, differing interests of project stakeholders are clarified in order to work toward common project objectives.
Technical expertise: Lot 2, BIM.
Project Management
Programm ZIM Rollout RB Südwest
Project Management
Programm ZIM Rollout RB Südwest
Client
DB InfraGO AG
Period
08/2022 - 11/2022
Project description
The program comprises implementation of TK construction measures, in particular replacement of optical passenger information systems (FIA) on the platforms. Further tasks include collecting and reviewing construction documentation in accordance with the EIU filing structure, completing missing documents and tracking defect rectification. Handover to the client and maintenance of the digital B-file also form part of the tasks. In addition, regular status reports are prepared, project-related data are processed, and project results are documented and compiled in a digital file in accordance with the client's requirements. The process covers approximately 20 stations and is performed as a recurring workflow.
Services
Administrative Project Management services, Lot 1: Regular preparation of standardized event and results/status reports; project-/portfolio-specific preparation of data and comments; entry and maintenance of project-relevant data in the IT system: use of the CDE or PKP; documentation and compilation of project results in a digital Construction File in accordance with the client's requirements. Technical expertise: Lot 1, PKP, EIU, FIA.
Project Management
DSA+ Rollout RB Südost
Project Management
DSA+ Rollout RB Südost
Client
DB Station & Service AG
Period
08/2023 - 12/2024
Project description
Comprehensive project support is required to provide the necessary Project Management services for the DSA+ rollout. This initially includes site inspections during service phases 1 to 5 to ensure that all relevant aspects of the project are considered and potential risks identified at an early stage. In addition, the services include support for construction kick-offs and, where required, commissioning activities, which may optionally take place during service phases 6 to 9. Documentation before and during acceptances is also of major importance within these tasks to ensure smooth execution and the quality of the work performed.
Services
Technical Project Management in Lot 2 includes a number of further important activities. These include defining the project's technical and economic objectives in close coordination with the project stakeholders and the client. The objective is to establish a clear understanding of the project's requirements and objectives in order to optimize planning and implementation. Another key component is participation in Risk Management to identify potential risks at an early stage and develop appropriate countermeasures. Coordination of the various project workflows is also essential to ensure efficient cooperation among all stakeholders and timely achievement of all milestones. Finally, the services also include participation in initiating and conducting all required negotiations and recording minutes of these discussions in order to ensure complete documentation and traceability of the entire process. Technical expertise: Lot 2.
Planning
Hallstadt 2. Baustufe
Planning
Hallstadt 2. Baustufe
Client
DB Netz AG
Period
01/2023 - 12/2023
Project description
This project comprises Project Management for individual contracts with a volume of up to 50.000 EUR and covers a 5-kilometer planning section. As part of the project, the existing double-track electrified railway line is being expanded to a total of four tracks. Two of the new tracks are designed for high speeds of up to 230 km/h to enable fast long-distance traffic. The remaining two tracks are designed for speeds of up to 160 km/h and will continue to be used for regional traffic, S-Bahn services and freight traffic. This will achieve a significant increase in railway capacity to meet growing transport demand.
Services
The services provided cover all phases from Lph 1 through Lph 8, including commissioning (IBN). Particular emphasis is placed on timely implementation and quality assurance throughout the construction process.
A central focus of the project is Lot 1.2, which includes preparation of a master schedule. This schedule is used to coordinate all relevant work steps and milestones and to ensure timely execution of the project. Interface coordination is also of major importance. This applies in particular to interfaces with planning approval sections (PFA) 22 and 23 and cooperation with Autobahn GmbH. In addition, an efficient information system is being established to optimize communication and information exchange within the project. Jira is used for documentation and coordination, while iTWO is used for digital Project Management and construction cost management.
The project aims to create modern, high-performance infrastructure that meets future transport requirements while ensuring close cooperation with the various stakeholders. Technical expertise: Lot 1.2, Lph 1 through Lph 8, iTWO, IBN, PFA
Project Management
Dacherneuerung Halle 001
Project Management
Dacherneuerung Halle 001
Client
DB Fahrzeuginstandhaltung GmbH
Period
10/2024 - present
Project description
The Hall 001 roof renewal subproject comprises renewal of the roof of Hall 001. The subproject management supports the project manager in all organizational and technical matters.
Services
Tasks include coordination of workflows, monitoring project progress, coordination with stakeholders and ensuring compliance with schedules and budgets. Subproject management ensures that the subproject is implemented efficiently and successfully. Lot 1 Administrative Project Management services: prepare, conduct and follow up meetings; office organization (ordering materials, etc.); coordination and filing of project-related
correspondence; preparation of project presentations; regular preparation of standardized event and results/status reports; preparation of statistics; project-/portfolio-specific preparation of data and comments; participation in the Project Manual (please expand and
select); participation in Plan Review Management; prepare and conduct Quality Gates (QG AN in accordance with work instructions and
client requirements); entry and maintenance of project-relevant data in the client's IT
systems; support in monitoring commercial system and master data; audit-proof archiving of all documents in digital form; administrative contract management; documentation and compilation of project results
in a digital file in accordance with EIU requirements (Design File in accordance with client requirements, Construction File in accordance with client requirements, commercial file in accordance with client requirements, commissioning dossier in accordance with EIGV). Technical expertise: Lot 1.
Project Management
ABS Augsburg - Donauwörth, Erstellen eines Projekthandbuchs, Risikomanagement, Lph 1
Project Management
ABS Augsburg - Donauwörth, Erstellen eines Projekthandbuchs, Risikomanagement, Lph 1
Client
DB InfraGO AG
Period
07/2024 - present
Project description
The ABS Augsburg - Donauwörth project is fundamentally aimed at increasing capacity and eliminating bottlenecks on existing route 5300. External Project Management services are required for this purpose.
Services
The project is in service phase 1 and particular emphasis is placed on the following areas, among others:
• Project Manual: A Project Manual is to be prepared and updated containing all relevant information such as objectives, processes, responsibilities, schedules and communication channels. • Risk Management: Participation in identifying, assessing and documenting opportunities and risks at the current project stage.
• Schedule Management: A schedule already exists and is to be maintained and continuously updated.
• Interfaces: Participation in defining and coordinating interfaces and
interface documents. • Tender Planning: Tender packages are to be prepared based on technical and schedule-related considerations, and support is to be provided for Tender Planning. In addition, the specified
items in the RV tool must be observed.
Project Management
ERNG OLA Strecke 4300 zwischen Himmelreich und Titisee
Project Management
ERNG OLA Strecke 4300 zwischen Himmelreich und Titisee
Client
DB InfraGO AG
Period
02/2024 - 07/2025
Project description
Renewal of the overhead contact line on a section of route 4300 (Höllentalbahn). The project is currently in the Preliminary Design phase. Assistance and support are required within
Technical Project Management for management of our planning contractors. Assessment of submitted additional planning costs in the context of our appointment.
Services
Technical Project Management services, Lot 2:
1. Coordination
- Coordination and management of project stakeholders with the objective of meeting the project targets in accordance with the Project Manual, project mandate or BIM Execution Plan (BAP)
- Coordination and management of procedural workflows within the project
- Conflict management
- Initiation and coordination of measures to safeguard the defined objectives and framework conditions
2. Contracts and acceptance of services
- Participation in technical contract management
Project Management
Nürnberg, Verkehrsstationen, Terminpl. u. Risikomanagement
Project Management
Nürnberg, Verkehrsstationen, Terminpl. u. Risikomanagement
Client
DB Station&Service AG
Period
01/2024 - 11/2024
Project description
Support services for several projects of Team passenger stations 1 Northern Bavaria, Nuremberg location.
To support the project teams, Project Management resources are being sought, particularly to assist in the areas of schedule planning and Risk Management. These are internally managed projects involving refurbishment or new construction of passenger stations and accessibility upgrades, some as part of Future Stations or high-performance networks.
Services
Lot 2: Technical Project Management
1. Project initiation / general
- Definition of the project's technical and economic objectives in coordination with the project stakeholders and the client
- Recording of the technical and economic framework conditions required to achieve the objectives
- Coordination of the framework conditions with the project stakeholders and the client
- Participation in Risk Management
2. Schedule Management
- Preparation, recording and ongoing updating of the master schedule
- Comparison of planned and actual dates, including identification of risks arising from schedule changes and
countermeasures
Project Management
Oberbau Hagen PS
Project Management
Oberbau Hagen PS
Client
DB Netz AG
Period
08/2023 - 12/2024
Project description
The Oberbau Hagen PS project concerns the management and implementation of track-superstructure measures (construction of roads, track systems or similar infrastructure projects) in the Hagen region. It includes organization and coordination of meetings, definition of tasks and monitoring of progress. The objective is to implement project targets efficiently and on schedule, with due attention to communication and documentation.
Project Management tasks include participation in and preparation of minutes for meetings (1-6 per week). Scheduling: notification of meetings at least 2-4 weeks in advance. Recording and monitoring of to-dos. All meetings take place online via MS Teams.
Services
Lot 2 Technical Project Management services: Definition of the project's technical and economic objectives in coordination with the project stakeholders and the client; analysis, definition and ongoing development of basic principles; proposal, coordination and ongoing development of the communication structure for information, reporting and minutes; preparation, recording and ongoing updating of the master schedule; coordination and management of project stakeholders with the objective of meeting the project targets in accordance with the project mandate and BIM; responsibility for a consistent information system: setup, implementation, operation, ongoing development and distribution; participation in and preparation of minutes for all negotiations with project-related contractual and public-law implications. Technical expertise: Lot 2.
Project Management
Lübbenau SÜ EÜ
Project Management
Lübbenau SÜ EÜ
Client
DB Netz AG
Period
02/2023 - 12/2023
Project description
The Lübbenau SÜ EÜ project comprises coordination and management of the various project stakeholders. This includes tracking tasks, Plan Review Management, interface coordination and requesting required contributions. Project archiving and the flow of information are also ensured. Close cooperation and coordination with the Südkopf and Güterbahnhofstraße areas are also important components of the project. Tracking of to-dos - Plan Review Management - interface coordination among all project stakeholders - requesting contributions at all interfaces with project staff - project archiving - ensuring the flow of information - coordination with Südkopf and Güterbahnhofstraße - scope: from now until the end of the year (with an option to extend); scope: 25-30h/week.
Services
Lot 2 Technical Project Management services:
1. Proposal, coordination and ongoing development of the communication structure for information, reporting and minutes; preparation, recording and ongoing updating of the contractor's schedule; planned-vs-actual schedule comparison including identification of risks arising from schedule changes and corresponding countermeasures; responsibility for the plan review process; coordination and management of the project stakeholders with the objective of meeting the project targets in accordance with the Project Manual, project mandate and BIM; coordination and management of procedural workflows within the project; conflict management; initiation and coordination of measures to safeguard the defined objectives and framework conditions; responsibility for a consistent information system: setup, implementation, operation, ongoing development and distribution. Technical expertise: Lot 2.
Project Management
Karlsruhe Halle 8 Erweiterung
Project Management
Karlsruhe Halle 8 Erweiterung
Client
DB Regio AG
Period
12/2022 - 12/2024
Project description
The project to extend an existing hall at the Karlsruhe location comprises two lots (Lot 1 and Lot 2), each involving specific construction measures for the hall extension. The objective is to expand the existing infrastructure and adapt it to current requirements.
Services
Lot 1 and Lot 2 services: Administrative Project Management: participation in Plan Review Management; research, analysis and presentation of issues to identify project risks and prepare them for presentation; entry and maintenance of project-relevant data in the IT system; audit-proof archiving of all documents in digital form; documentation and compilation of project results in a digital file in accordance with EIU requirements (commissioning dossier in accordance with EIGV - IBN dossier). Technical expertise: Lot 1, Lot 2, IBN dossier.
Project Management
Bf. Feldkirchen (Mü), Barrierefreier Ausbau
Project Management
Bf. Feldkirchen (Mü), Barrierefreier Ausbau
Client
DB Station & Service AG
Period
03/2023 - 12/2023
Project description
The Bf. Feldkirchen (Mü) accessibility-upgrade project has already been accepted and is in use. Outstanding services include preparation of commissioning dossiers for 50Hz and IOH as well as coordination of the handover of as-built plans for TK, 50Hz, OLA and IOH systems. Online construction meetings are also organized every two weeks, and installation of the tactile guidance system is coordinated with the framework-contract company.
Services
Lot 1 services: Administrative Project Management. Documentation and compilation of project results in a digital file in accordance with EIU requirements. As part of Administrative Project Management, comprehensive documentation and structured preparation of project results are carried out in accordance with the specified EIU (electronic engineering file) requirements. This includes systematic recording, categorization and filing of all relevant project data and documents in a digital file that complies with EIU standards and requirements. The digital file is continuously maintained and updated throughout the project in order to ensure complete, transparent and traceable documentation.
The tasks include, among other things, coordination and review of formal project documents, provision of reports and minutes, and compliance with the specified documentation standards. In addition, all planning, approval and execution documents are carefully compiled, and all relevant evidence and confirmations required for proper project execution are archived.
Technical expertise: Lot 1, 50Hz, IOH, TK, OLA, IOH systems.
Project Management
EÜ Mörfelder Landstr. FFM *3650* km 36,224
Project Management
EÜ Mörfelder Landstr. FFM *3650* km 36,224
Client
DB Netz AG
Period
03/2023 - 03/2024
Project description
The City of Frankfurt (FFM) and DB Netz AG are jointly planning the widening of the EÜ Mörfelder Landstraße in the Sachsenhausen district. The city's expansion concept provides for a substantial future widening of the existing road-traffic area. As a result, the clear width of the EÜ Mörfelder Straße must be increased from 16,20 m to 62,40 m. With the expansion of Mörfelder Landstraße, the city intends to eliminate the "bottleneck" between Breslauer Straße and Oppenheimer Straße. The project has been in planning for several decades and was interrupted for financing reasons. Due to changes in planning parameters, the original planning from 2012 must be adapted to the new circumstances.
Services
Lot 1 services:
Prepare, conduct and follow up meetings; coordination and filing of project-related correspondence; preparation of project presentations; regular preparation of standardized event and results/status reports; prepare and conduct Quality Gates; research, analysis and presentation of issues in order to identify project risks and prepare them for presentation; entry and maintenance in the IT system; documentation and compilation of project results in a digital file in accordance with EIU requirements.
Technical expertise: Lot 1,
Project Management
Hochwasser 2021 - 2800 Stw HF LSA EHOG ESTW
Project Management
Hochwasser 2021 - 2800 Stw HF LSA EHOG ESTW
Client
DB InfraGO AG
Period
12/2023 - 10/2024
Project description
The ESTW EHOG project concerns the expansion and modernization of an electronic railway interlocking (ESTW) in a particular area (presumably in connection with railway infrastructure). The objective of such a project would generally be to improve signalling technology and integrate modern systems to optimize rail operations. Specialist services: Lot 1, iTwo, InPr, VRI, DMS (DOXiS), commissioning dossier in accordance with EIGV.
Services
Services:
- Expansion and modernization of an existing Electronic Interlocking (ESTW)
- Renewal and extension of signalling and safety systems
- Integration of modern signalling and safety systems (LST)
- Optimization of operational processes in rail traffic
- Establishment of compatibility with existing and future ESTW systems
- Preparation and support of commissioning in accordance with EIGV
Project Management
Kiel GFB PS
Project Management
Kiel GFB PS
Client
DB Netz AG
Period
04/2023 - 12/2024
Project description
The subject of the project is Technical Project Management for the Kiel track-field lighting system, construction stage 2, at the Kiel KO stabling facility. The service comprises coordination of project stakeholders across all project phases, in particular planning, construction execution, and project-related management and control tasks in accordance with DB requirements.
Ensuring implementation of the project on schedule, within budget and to the required quality in accordance with the project mandate, Project Manual and BIM Execution Plan (BAP), while complying with DB requirements.
• Coordination of track-possession requirements with the client and relevant specialist departments
• Change-order management and support in evaluating change orders
• Defect tracking and processing (construction stages 1 and 2)
• Maintenance of project documentation (SharePoint / Doxis)
• Compilation and handover of revision documents
Services
Service description – Technical Infrastructure Project Management
(in accordance with AHO, areas of action A–E, DB requirements (Lot 2))
Area of action A – Organization, information, coordination and documentation
AHO services:
• Establishment and maintenance of the project organization in accordance with DB requirements
• Definition of communication and information channels
• Structuring, maintenance and management of project documentation (e.g. SharePoint, DOXIS)
• Organization, preparation and follow-up of project and construction meetings
• Ensuring the flow of information between all project stakeholders
Area of action B – Qualities and quantities
AHO services:
• Ensuring compliance with qualitative project objectives
• Coordination and review of the planning status of all specialist disciplines
• Monitoring implementation of DB technical requirements and standards
• Participation in identifying and assessing planning deviations
• Support in defect processing (construction stages 1 and 2)
Area of action C – Costs and financing
AHO services:
• Participation in cost structuring and cost tracking
• Monitoring cost development across all project phases
• Support in evaluating change orders and cost changes
• Documentation and tracking of cost-relevant decisions
• Early identification of cost risks and deviations
Area of action D – Schedules, capacities and logistics
AHO services:
• Participation in master-schedule and process planning
• Monitoring and ongoing updating of project and construction schedules
• Coordination of track-possession requirements with operations, the client and specialist departments
• Coordination of construction phases taking operational constraints into account
• Forward-looking management of schedule risks
Area of action E – Contracts and insurance
AHO services:
• Participation in preparing tender and contract documents
• Support for the client in contractual communication with contractors
• Participation in handling change orders and contract amendments
• Documentation of contract-relevant processes
• Support in administration of contractual services through to project closeout
Project costs
GWU: ~ 500.000 €
Planning
Bremen-Burg ESTW, Erstellung eines IBN-Konzepts
Planning
Bremen-Burg ESTW, Erstellung eines IBN-Konzepts
Client
DB InfraGO AG
Period
06/2023 - 10/2024
Project description
Lot 2 Technical Project Management:
As part of the LST planning, the track layouts at Osterholz-Scharmbeck and Bremen-Vegesack stations are being modified. The track layouts at Bremen-Burg and Oldenbüttel stations remain unchanged. Track infrastructure that is no longer required is being removed as part of the ESTW project. As a result, modifications to the overhead contact line are required.
Commissioning of the new ESTW-iUZ Bremen-Burg, the new ESTW-A Osterholz-Scharmbeck and the ESTW-A Bremen-Vegesack will take place in 2 commissioning stages (IBN stages).
Services
Services
1. Modification of track layouts
- Modification of LST track layouts at Osterholz-Scharmbeck station
- Modification of LST track layouts at Bremen-Vegesack station
- No change to track layouts at Bremen-Burg station
- No change to track layouts at Oldenbüttel station
- Review and comparison of track-layout versions with the ESTW concept, track-layout documentation and Betra-related requirements
- Coordination of modifications with operations, timetable planning and infrastructure operators
2. Removal of track infrastructure no longer required
- Identification of tracks, points, signals and cable systems to be removed
- Preparation of removal concepts including coordination of track possessions and construction phases
- Removal planning in connection with future ESTW control
- Documentation of operational equipment to be decommissioned for LST, TK and energy
- Adaptation of operational regulations and Betra documents
3. Overhead contact line modifications
- Derivation of required changes from modified track positions / removal works
- Modification of overhead contact line systems (masts, cantilevers, tensioning systems, sectioning points)
- Planning of the new overhead contact line geometry in the affected sections
- Review of the loading gauge and compatibility with the new track layout
- Preparation of construction and installation documents
- Integration into construction operations planning (track possessions, construction phases)
4. Commissioning of the new ESTW / iUZ
(2 commissioning stages / IBN stages)
IBN planning for: new ESTW-iUZ Bremen-Burg, new ESTW-A Osterholz-Scharmbeck, new ESTW-A Bremen-Vegesack
- Preparation of the phased commissioning concept
- Definition of technical switchover points between the existing systems and ESTW
- Definition of dependencies involving level-crossing technology, signals, points and axle counters
- Coordination with: operations, control center, DB Netz I.NVT / signalling technology, construction operations / track-possession planning
- Functional tests, operational-effect tests, acceptance and approval processes
- Planning of software migration (release, data-point lists, control commands)
- Preparation of IBN documentation (IBN records, test evidence, as-built documents)
5. Interface coordination
- Interface Management between LST, overhead contact line systems, civil works and track
- Coordination of measures with adjacent infrastructure
- Integration of all specialist disciplines into construction-phase and IBN planning
- Assessment of operational impacts on SPNV and freight traffic
Project Management
Pirschheide Bf. Potsdam - Erneuerung Bahnsteige
Project Management
Pirschheide Bf. Potsdam - Erneuerung Bahnsteige
Client
DB Station & Service AG
Period
12/2022 - 03/2024
Project description
The project comprises comprehensive modernization of the platforms at Pirschheide station in Potsdam. The objective is to adapt the platform facilities to current requirements, improve accessibility and user-friendliness for commuters and travelers, and increase safety, comfort and accessibility.
Improvement of the functionality, safety and accessibility of the platforms at Pirschheide station, optimization of railway operations and user-friendliness.
Services
- Modernization of the platforms, including raising platform heights for barrier-free access.
- Optimization of track-related infrastructure (PLK) to reduce transfer times.
- Installation of modern safety and information systems, lighting and digital passenger information.
- Provision of barrier-free access.
- Implementation of stair canopies, weather shelters, clock systems and wayfinding systems, and removal of infrastructure no longer required.
Construction Supervision / SiGeKo Coordination
Gündlkofen - Erneuerung Verkehrsstation - SiGeKo
Construction Supervision / SiGeKo Coordination
Gündlkofen - Erneuerung Verkehrsstation - SiGeKo
Client
DB InfraGO AG
Period
07/2024 - 12/2024
Project description
Project description:
As part of the "Gündlkofen – Renewal of the passenger station" project, Lot 5 covers safety and health coordination (SiGeKo). The objective is to ensure a safe working environment during construction, including planning, organization and monitoring of all safety-related measures on the construction site.
Creation of a safe working environment and compliance with statutory occupational health and safety requirements during renewal of Gündlkofen passenger station
Services
- Ensuring compliance with all safety and health regulations
- Conducting hazard assessments and risk analyses
- Coordination of safety measures during the construction phase
- Advising and training construction workers on safety guidelines
- Documentation of all safety-related activities and preparation of regular reports
Project Management
Oberwesterwaldbahn Geschwindigkeitserhöhung, Strecke 3730
Project Management
Oberwesterwaldbahn Geschwindigkeitserhöhung, Strecke 3730
Client
DB Netz AG
Period
06/2024 - 11/2024
Project description
Project description:
The Oberwesterwaldbahn is an important regional rail connection linking various towns and municipalities. The objective of the project is to increase the permitted maximum speed on selected route sections. Infrastructure bottlenecks such as curve radii, bridges and stations are analyzed and optimized for this purpose. The project contributes to improving regional connectivity, accessibility and economic development.
Project services:
- Planning and analysis of the infrastructure for increasing speeds (Lot 1)
- Adjustment of curve radii, strengthening of bridges and optimization of stations (Lot 2)
- Testing, quality controls and commissioning of the modernized route (Lot 3)
- Compliance with standards: IBN-D LST, 50Hz, KTB and IOH
Project objective:
Ensuring higher operating speeds while complying with all technical and safety requirements; optimization of the route for commuters, travelers and regional freight traffic
Services
Services:
1) Lot 1 Administrative Project Management
- Organization/coordination of all internal and external project stakeholders
- Preparation of and participation in project-related documents/results
- Documentation of project services
2) Lot 2 Technical Project Management
- Schedule Management
- Coordination
- Contracts and acceptance of services
Construction Supervision / SiGeKo Coordination
SiGeKo ABS/NBS Karlsruhe-Basel, StA 8A, PfA 8.0-8.2
Construction Supervision / SiGeKo Coordination
SiGeKo ABS/NBS Karlsruhe-Basel, StA 8A, PfA 8.0-8.2
Client
DB InfraGO AG
Period
05/2024 - 10/2026
Project description
Project description:
The ABS/NBS Karlsruhe-Basel is a key rail connection between Karlsruhe (Germany) and Basel (Switzerland) and forms part of the European high-speed rail network. Section 8A includes technical and operational features such as track infrastructure, signalling technology and connections to existing transport networks. Within PfA 8.0–8.2, planning and execution phases are coordinated: PfA 8.0 – basic planning, approvals, initial design work; PfA 8.1 – detailed planning, technical specifications, environmental impact assessment, public participation; PfA 8.2 – construction execution, coordination of works, Quality Control, compliance with schedules and budgets. The project supports mobility between Germany and Switzerland and contributes to the region's economic development.
Project objective:
Safety and health coordination (SiGeKo) across all phases; preparation of safety plans; coordination with construction management and specialist designers; monitoring compliance with statutory regulations, occupational health and safety requirements and safety standards during planning and construction.
Services
Project services:
Safety and health coordination (SiGeKo) across all phases; preparation of safety plans; coordination with construction management and specialist designers; monitoring compliance with statutory regulations, occupational health and safety requirements and safety standards during planning and construction
Project Management
Machbarkeitsstudie für die Verkehrsstation/den Bahnhof Nidderau, Main-Kinzig-Kreis.
Project Management
Machbarkeitsstudie für die Verkehrsstation/den Bahnhof Nidderau, Main-Kinzig-Kreis.
Client
DB InfraGO AG
Period
08/2024 - 02/2025
Project description
Project description:
The objective of the project is to prepare a Feasibility Study to improve accessibility at Nidderau station on the Bad Vilbel – Stockheim and Hanau – Friedberg routes. The study examines the technical feasibility of planned measures, assesses the economic impacts and identifies the most cost-effective solution. Particular attention is given to the electrified Hanau – Friedberg route and the planned electrification of the Bad Vilbel – Stockheim route in 2027. The study incorporates the expectations of the planning initiator, asset managers and third parties, presents various alternatives and documents all findings in a comprehensive final report.
Project objective
A sound basis for decisions on further planning and implementation of accessibility measures; action concept to ensure accessibility for all users
Services
Project services
Preparation of the Feasibility Study; technical and economic assessment of measures; development of alternatives; cost estimate; final report with recommendations for an accessible design.
Planning
Planung Lph 1-7 - Welle A, Ressortprojekt Logistikstellen - Region Nord & West
Planning
Planung Lph 1-7 - Welle A, Ressortprojekt Logistikstellen - Region Nord & West
Client
DB InfraGO AG
Period
07/2024 - 07/2027
Project description
Project description:
As part of this project, we are responsible for Design Services for service phases 1-7 in accordance with HOAI, particularly in the area of sewer construction. The Logistics Areas project is upgrading 130 logistics areas throughout Germany. A logistics area is used for transshipment and temporary storage of operating materials and waste. At larger facilities, waste may also be treated (e.g. dismantling, recycling, etc.). To enable transshipment from rail to road - or vice versa - the site must be appropriately connected to the road network and railway. Connection to the road and rail networks is required. For transshipment and temporary storage of the specified materials, the surfaces must be designed to meet the requirements of Sections 62 and 63 of the German Federal Water Resources Act (WHG).
Project purpose and objective:
The project objective is to develop and implement high-performance logistics areas that optimize both the storage and transshipment of construction materials and other materials for Deutsche Bahn railway projects.
The logistics sites serve as central hubs for efficient provision and distribution of materials within infrastructure projects, particularly along heavily used railway sections. The project plans and develops sites that ensure a seamless logistics chain, optimize work and material flows and provide the necessary infrastructure, such as storage capacities, access routes and transshipment areas.
Technical expertise
VA – transportation and facility planning; KIB – sewer and civil engineering; logistics
Services
Locations (excerpt) LPH 1–7
Bochum-Langendreer (LPH 1–2), Münster (LPH 1–7), Neubeckum (LPH 1–2), Bremen Rbf (LPH 1–7), Celle (LPH 1–2), HH-Eidelstedt (LPH 1–7), Lüneburg (LPH 1–2), Maschen (LPH 1–7), Seelze (LPH 1–7), Uelzen (LPH 1–7), IH-Lager Maschen (LPH 1–2)
Project costs
~ 55 million €
Planning
Objektplanung Lph 1-7 - Welle A, Ressortprojekt Logistikstellen - Region Mitte & Südwest
Planning
Objektplanung Lph 1-7 - Welle A, Ressortprojekt Logistikstellen - Region Mitte & Südwest
Client
DB InfraGO AG
Period
07/2024 - 08/2027
Project description
Project description:
- As part of this project, Design Services in accordance with HOAI LPH 1–7 was undertaken with a focus on sewer construction.
The objective of the overall project is the upgrading of approximately 130 logistics areas throughout Germany.
- The logistics areas are used for transshipment and temporary storage of operating materials and waste.
- During operation of the facilities, waste is in some cases also treated (e.g. dismantling, sorting, recycling).
- To ensure efficient material flow, the sites must be connected to the road and rail networks to enable transshipment between rail and road.
The surfaces are designed in compliance with the requirements of Sections 62 and 63 of the German Federal Water Resources Act (WHG) for facilities handling substances hazardous to water.
Project objective:
- The objective of the project is the planning and implementation of high-performance, compliant logistics areas that sustainably optimize transshipment, storage and distribution of construction materials and other materials for Deutsche Bahn infrastructure projects.
Project purpose:
- The logistics sites serve as central hubs for material logistics within railway infrastructure projects, particularly along heavily used route sections.
- Sites are planned and developed that:
- ensure a continuous logistics chain,
- optimize work, traffic and material flows,
- provide the required infrastructure (including storage areas, transshipment areas, traffic and access areas, drainage and sewer systems).
Technical expertise:
- Transportation and facility planning (VA)
- Sewer and civil engineering (KIB)
- Logistics planning
Result:
A nationwide, consistently planned, legally compliant and high-performance network of logistics areas that enables efficient, environmentally compliant and operationally safe material transshipment for railway projects.
Services
Scope of services – Design Services LPH 1–7 (excerpt)
ÜL – Lot 3 / Lot 2 / Lot 1 – Logistics locations:
Kornwestheim – LPH 1–2
Mannheim-Friedrichsfeld – LPH 1–7
Heilbronn – LPH 1–2
Rastatt – LPH 1–7
Worms – LPH 1–2
Sulzbach – LPH 1–2
Mannheim O-Gruppe – LPH 1–7
Geislingen (Steige) – LPH 1–2
Frankfurt (Hst) – LPH 1–2
Friedberg (Hessen) – LPH 1–2
Kassel Hbf – LPH 1–7
Neuwied Bf – LPH 1–7
IH Kornwestheim – LPH 1–2
IH-Lager Kassel – LPH 1–2
Wiesbaden Ost – LPH 1–2
Project costs
~ 55 million €
Planning
MbkSt Bremen Hbf. - Neuer Standort für BMZ/SAZ
Planning
MbkSt Bremen Hbf. - Neuer Standort für BMZ/SAZ
Client
DB Station & Service AG
Period
02/2022
Project description
Project overview
- The subject of the project is the planning and implementation of a new location for the
operations and materials center (BMZ) and the safety and equipment center (SAZ) at Bremen station. The objective is to optimize operational processes and sustainably increase the efficiency of maintenance, storage and operational processes while taking current technical, functional and safety requirements into account.
Project objectives
- Creation of a modern, functional and future-proof location for BMZ and SAZ
- Optimization of logistics, storage and work processes
- Ensuring operational safety, accessibility and supply for employees, vehicles and materials.
Expected result
A refurbished and operationally safe interlocking that supports the safety and efficiency of railway operations while meeting the requirements of modern signalling technology and heritage conservation.
Services
Service phases according to HOAI
LPH 1 – Basic Evaluation
- Analysis of existing structures and operational framework conditions
- Determination of functional and operational requirements
- Site analysis and assessment of possible alternatives
LPH 2 – Preliminary Design
- Development of site and utilization concepts
- Preparation of preliminary design drawings and concept sketches
- Coordination with all project stakeholders
LPH 3 – Design Planning
- Detailed development of the design planning
- Functional design of work areas, storage and traffic areas
- Consideration of safety, occupational and ergonomic requirements
LPH 4 – Approval Planning
- Preparation of approval-relevant documents
- Coordination with authorities and specialist bodies
- Consideration of all building-law requirements
LPH 5 – Detailed Design
- Preparation of detailed execution and detail drawings
- Technical specifications for construction execution
- Coordination of specialist designers (including building services, electrical)
LPH 6 – Assistance with Tendering
- Preparation of tender documents
- Participation in selection of suitable specialist contractors
- Support during tender and negotiation procedures
Planning
ABS Berlin-FrankfurtOder-Grenze D/P, A020786_Instands._Stellwerk Köp. Lph 1-4 & 6
Planning
ABS Berlin-FrankfurtOder-Grenze D/P, A020786_Instands._Stellwerk Köp. Lph 1-4 & 6
Client
DB Netz AG
Period
10/2021
Project description
Project overview
- The subject of the project is the refurbishment of the heritage-listed Köp interlocking as part of the upgraded line ABS Berlin–Frankfurt (Oder) border.
Planning and implementation are carried out in accordance with HOAI service phases 1–4 and 6.
- The building is to be maintained within reasonable limits, treated professionally and protected from further deterioration. The objective is to preserve the interlocking – with the exception of the plastic windows renewed at an unknown time – in a good heritage-conservation condition until decommissioning.
Services
Scope of services
HOAI LPH 1–4 and 6
- Buildings and interiors in accordance with § 34 HOAI
- Structural Design in accordance with § 51 HOAI
Planning services
From a heritage-conservation and structural perspective, the following measures are required to prevent further deterioration:
- Renewal of the roof covering including complete roof drainage with proper discharge at plinth level
- Continuation and assurance of long-term protection of window and door openings
- Investigation of foundations and structural stability by the structural engineer
Project objectives
- Ensuring functionality and operational safety of the interlocking
- Increasing operational efficiency and improving signalling-related framework conditions
- Preservation and fabric-sensitive modernization of the existing infrastructure while taking heritage conservation into account.
Expected result
A refurbished and operationally safe interlocking that supports the safety and efficiency of railway operations while meeting the requirements of modern signalling technology and heritage conservation.
Project costs
GWU: 250.000,00 €
Planning
VST Lollar Planung Vordach
Planning
VST Lollar Planung Vordach
Client
DB Station & Service AG
Period
02/2022 - 06/2022
Project description
Project description:
A new canopy at the former station building in Lollar was planned for VST Lollar.
The canopy has dimensions of approximately 6,0 m × 2,5 m and was designed as a steel structure.
As no existing documentation was available, a site inspection was carried out to record the existing conditions as the basis for planning.
The scope of services included structural planning including preliminary structural sizing.
Services
§34 Buildings and interiors
1. Detailed Design
- Execution, detail and construction drawings appropriate to the type and size of the object, to the required scope and level of detail, taking all discipline-specific requirements into account, for example for buildings at scales from 1:50 to 1:1, and for interiors at scales from 1:20 to 1:1
- Review and compilation of planning documents for construction approval/building submission
§51 Structural Design
1. Detailed Design
- Drawings of structures with installation and laying instructions, for example reinforcement drawings, steelwork drawings and timber-construction drawings with key details (no workshop drawings)
- Preparation of steel or parts lists as a supplement to the drawings of the structures, including calculation of steel quantities
- Continuation of coordination with checking authorities and checking engineers or internal checking
Project costs
GWU: 65.000,00 €
Planning
Metzingen Bf AP Dach Evolution
Planning
Metzingen Bf AP Dach Evolution
Client
DB Station & Service AG
Period
01/2022 - 04/2022
Project description
Project description:
At Metzingen station, a new "Evolution"-type platform roof is planned on the island platform.
In addition, a new lift is being constructed. The expected construction period is mid-2022.
- Roof area: approximately 700 m²
- Design Services (buildings) and foundation planning are not part of this scope of services
- The following must be considered:
- Mounting of a signal on the roof
- Roof penetration for an OLA mast
Objective:
- Planning and implementation of a functional, economical and architecturally high-quality platform roof.
- Ensuring structural capacity, serviceability and durability.
- Compliance with all relevant standards, guidelines and statutory requirements.
- Coordination with the specific requirements of railway and infrastructure operations.
Services
Scope of services / legal basis:
1. Building planning according to HOAI: LPH 4 and 5 (§ 34 BauGB)
2. Structural Design according to HOAI § 49
Service phases:
LPH 4 – Approval Planning
- Preparation of approval-relevant documents
- Structural verifications and building-law documentation
- Coordination with authorities
LPH 5 – Detailed Design
- Detailed execution drawings and technical specifications
- Coordination with specialist designers
- Integration of technical systems
TWP § 49 – Structural Design
- Structural calculations and verifications
- Detailed structural design
Client-provided services
- Existing drawings.
- Geotechnical report.
- Simplified fire-protection concept (V-BSK).
- Comprehensive fire-protection concept (BSK) including cost estimate.
Expected result:
A standards-compliant, durable and safe platform roof integrated into the overall Metzingen station facility.
Project costs
GWU: 850.000,00 €
TWP 770.000,00 €
Planning
Bremen, Statischer Nachweise Aufzugsschacht + Glasfassade
Planning
Bremen, Statischer Nachweise Aufzugsschacht + Glasfassade
Client
DB Station & Service AG
Period
03/2022 - 07/2022
Project description
HOAI planning §51, Structural Design service phases 1,2,5.
Description:
A lift is to be replaced at Bremen Central Station. For this lift replacement, structural verification of the lift shaft for the new lift loads is required. In addition, the upper access to the lift is rotated by 90°. The shaft frame must be redesigned for the new access door. In addition, a new door opening is to be provided and designed in the glass façade next to the lift. The project includes structural verifications for the lift shaft and glass façade of a new building in Bremen. The objective is to ensure the structural integrity and safety requirements of both elements.
Objectives:
Ensuring the load-bearing capacity of the lift shaft while taking all relevant loads into account.
Ensuring the stability and safety of the glass façade, including requirements relating to wind loads and temperature fluctuations.
Services
Specialist services:
1. Structural analysis of lift shaft:
Performance of detailed structural calculations to determine the load-bearing capacity of the lift shaft. Consideration of loads from the lifts, operational loads and dead weight, as well as safety factors.
2. Structural verifications for the glass façade:
- Calculation of wind loads and other actions on the glass façade.
- Performance of verifications in accordance with the relevant standards (e.g. Eurocode) to ensure stability and safety. Development of structural details for the connection between the lift shaft, glass façade and building structure.
3. Interdisciplinary coordination:
- Coordination with architects, civil engineers and other specialist designers to integrate the structural verifications into the overall planning and documentation and approvals.
Expected result:
A safe and stable lift shaft and an aesthetically appealing glass façade that meet functional and safety requirements.
Project costs
GWU: 180.000€
Planning
Frankfurt Hbf Tragwerkspl. LED-Infotafel.
Planning
Frankfurt Hbf Tragwerkspl. LED-Infotafel.
Client
DB Engineering & Consulting GmbH
Period
04/2022 - 06/2022
Project description
Project description:
The subject of the project is the planning of a separate load-bearing substructure for installing new LED information displays on the wind screen of the cross-platform area at Frankfurt Central Station.
The substructure is to be structurally designed, sized and planned through to execution readiness. It must be ensured that no additional loads are introduced into the existing wind-screen structure.
The Structural Design objective is to provide a durable, safe and architecturally integrated solution for a modern information display.
Objectives
- Ensuring structural safety and durability of the LED information display.
- Ensuring functionality and good visibility of the display.
- Harmonious integration of the structure into the existing architecture of Frankfurt Central Station.
Service description in accordance with HOAI – service phases 1 to 6
1. Basic Evaluation / survey of existing conditions (LPH 1)
Analysis of the existing structural conditions, review of existing documentation and determination of site-specific requirements.
2. Preliminary Design (LPH 2)
Development of a structural concept for an independent substructure taking into account the technical requirements of the LED information displays and the constraints of the existing structure.
3. Design Planning (LPH 3)
Detailed development of the structural solution including structural calculations, structural detailing and material specification.
4. Approval Planning (LPH 4)
Preparation of the required structural verifications and participation in coordination with approval authorities and involved parties.
5. Detailed Design (LPH 5)
Preparation of checkable execution drawings including details, connections and fixings as well as coordination with other specialist designers (e.g. electrical planning).
6. Tender Preparation (LPH 6)
Participation in preparation of bills of quantities and quantity calculations for the structural-design-related services.
Services
Service description in accordance with HOAI – service phases 1 to 6
1. Basic Evaluation / survey of existing conditions (LPH 1)
Analysis of the existing structural conditions, review of existing documentation and determination of site-specific requirements.
2. Preliminary Design (LPH 2)
Development of a structural concept for an independent substructure taking into account the technical requirements of the LED information displays and the constraints of the existing structure.
3. Design Planning (LPH 3)
Detailed development of the structural solution including structural calculations, structural detailing and material specification.
4. Approval Planning (LPH 4)
Preparation of the required structural verifications and participation in coordination with approval authorities and involved parties.
5. Detailed Design (LPH 5)
Preparation of checkable execution drawings including details, connections and fixings as well as coordination with other specialist designers (e.g. electrical planning).
6. Tender Preparation (LPH 6)
Participation in preparation of bills of quantities and quantity calculations for the structural-design-related services.
Project costs
GWU: 750.000 €
Planning
Zwickau Neugestaltung EG
Planning
Zwickau Neugestaltung EG
Client
DB Station & Service AG
Period
03/2022 - 12/2022
Project description
Project overview
Redesign of the station building, including refurbishment of windows and doors, renewal of the fire alarm system and emergency lighting. The planning includes contributions to the funding application for financial construction approval for the measures described in the task as part of the planning process. The measures are then to be developed through to execution readiness. The planning must be closely coordinated with the Stations Design department and the heritage conservation authority.
The redesign of the ground floor in Zwickau aims to optimize the space functionally and aesthetically and create an inviting atmosphere.
Objectives:
1. Improvement of space utilization and user-friendliness.
2. Creation of a modern and attractive entrance area.
3. Consideration of accessibility and sustainable materials.
Services
Project phases in accordance with HOAI §34. Service phases 1-6.
1. Existing-condition survey
Analysis of the current structural condition and current use of the ground floor
Recording of the functional, technical and design framework conditions
2. Preliminary Design
Development of conceptual solutions and utilization alternatives
Preparation of initial design sketches taking functional requirements into account
3. Design Planning
Detailed development of the space and functional layout
Definition of the material and design concept
Planning of the lighting concept in coordination with space utilization
4. Approval Planning
Preparation and compilation of all required documents for the approval procedure
Coordination with the responsible authorities and participating specialist bodies:
5. Detailed Design
Preparation of detailed execution and detail drawings
Coordination with participating specialist designers
6. Construction Supervision
Technical support during construction execution
Monitoring of quality, schedules and costs
Ensuring implementation in accordance with contracts and planning
Expected result:
A functional and modern ground floor that meets user needs and increases the attractiveness of the building.
Project costs
GWU: ~ 1,1 million €
Planning
Stendal Neugestaltung EG Planung
Planning
Stendal Neugestaltung EG Planung
Client
DB Station & Service AG
Period
03/2022 - 12/2022
Project description
Project overview:
The project comprises the redesign of the ground floor of an existing building in Stendal. The objective is to improve the functionality, aesthetics and user-friendliness of the space.
Objectives:
- Creation of a modern and inviting entrance area
- Improvement of space utilization through a functional and flexible design.
- Consideration of accessibility and sustainable materials.
Services
Services in accordance with HOAI data. 1 - 6 §34.
1. Existing-condition survey
Systematic analysis of the existing condition, structural circumstances and current use.
2. Preliminary Design
Development of conceptual solutions, analysis of alternatives and initial design sketches taking technical and functional requirements into account.
3. Design Planning
Detailed development of the design including floor-plan layout, material concept, lighting and technical coordination.
4. Approval Planning
Preparation and compilation of all required documents for submission to the responsible approval authorities.
5. Detailed Design
Preparation of detailed execution and detail drawings, as well as coordination with all participating specialist designers
6. Construction Supervision
Technical support during construction execution, monitoring of quality, schedules and costs, and ensuring implementation in accordance with contracts and standards.
Expected result:
A modern, functional and attractive ground floor that meets user needs and increases the attractiveness of the building.
Project costs
GWU: 550.000 €
Planning
Werk Paderborn Leichtbauhalle Planung inkl. BVB Leistung
Planning
Werk Paderborn Leichtbauhalle Planung inkl. BVB Leistung
Client
DB Services GmbH, RB West
Period
01/2022 - 03/2022
Project description
Project overview:
The project comprises the planning of a modern lightweight hall in Paderborn that meets requirements for functionality, economy and sustainability. The planning also includes services in accordance with the special regulations for construction projects (BVB).
Objectives:
Construction of a flexible and multifunctional lightweight hall.
Ensuring compliance with all relevant regulations and standards.
Maximizing energy efficiency and minimizing operating costs.
Expected result: An efficient, flexible lightweight hall that meets operational requirements and modern standards for energy efficiency and safety. The hall is designed as a versatile space for different uses.
Services
Services: HOAI §34, framework-agreement planning for buildings and structures.
- Preparation of the notification in accordance with EIGV
- Plan approval 50 Hz
- Preparation of the construction-start notification
- Any required coordination meetings with the project manager, designer, plan checker and EBA.
Project costs
GWU: 210.000,00 €
Planning
Neumarkt - Sanierung der Fassade
Planning
Neumarkt - Sanierung der Fassade
Client
DB Station & Service AG
Period
10/2021 - 04/2022
Project description
Project objective: Refurbishment of the building façade to sustainably improve architectural quality and energy efficiency, taking structural and, where applicable, heritage-conservation requirements into account.
Services
Scope of services - HOAI § 34 + § 51, Lph 1-3 + 5-7.
Existing-condition survey (LPH 1)
Technical recording and analysis of the existing façade condition, including identification of damage, defects and refurbishment requirements.
Planning (LPH 2–3)
Development of a comprehensive refurbishment concept taking suitable materials, structural requirements, energy-related aspects and heritage-law requirements into account.
Coordination of the planning with the relevant stakeholders.
Preparation and execution (LPH 5–7)
Planning of execution details and technical support for the refurbishment measures, including façade cleaning, rehabilitation, repair works and insulation measures.
Acceptance and documentation
Performance of the final Quality Control, review of the executed services and preparation of complete project documentation.
Result
Creation of an architecturally attractive and energy-optimized façade
Sustainable improvement of the indoor living and working climate
Long-term preservation and enhancement of the value of the property through professional refurbishment measures
Planning
Leitstelle Mühldorf Bauakustik LPH 1 - 4
Planning
Leitstelle Mühldorf Bauakustik LPH 1 - 4
Client
DB Engineering & Consulting GmbH
Period
01/2022 - 12/2022
Project description
Framework-agreement planning for buildings and structures, KPL buildings and interiors.
Project overview:
The project concerns building-acoustics planning and analysis for the new control center in Mühldorf. Service phases 1 to 4 in accordance with HOAI are covered.
Objectives: Ensuring optimum acoustic conditions in the control center.
Compliance with sound-insulation requirements and improvement of speech intelligibility.
Services
LPH 1: Basic Evaluation
Recording the acoustic requirements.
Coordination with the project stakeholders and definition of the planning objectives.
LPH 2: Preliminary Design
Design of acoustic measures and concepts.
Initial calculations of sound transmission and sound insulation.
LPH 3: Design Planning
Detailed development of the acoustic measures.
Preparation of drawings and specifications for implementation of the acoustic measures.
LPH 4: Approval Planning
Preparation of the required documents for the approval authorities.
Cooperation with architects and specialist designers to ensure compliance with all regulations.
Planning
Springe - statischer Nachweis Aufzugtausch 2x
Planning
Springe - statischer Nachweis Aufzugtausch 2x
Client
DB Station & Service AG
Period
01/2022 - 12/2022
Project description
Springe – structural verification of the lift shaft with new lift loads & minor modifications for replacement of two lift systems in accordance with HOAI data §34 and §51.
Services
Services:
§34 Buildings and interiors
1. Basic Evaluation.
2. Clarification of the task on the basis of the client's specifications or requirements planning.
§51 Structural Design
1. Preliminary Design:
- Analysis of the basic principles.
- Advice on structural and construction matters, taking structural safety, serviceability and economy into account.
- Participation in developing a planning concept, including investigation of possible structural solutions under the same object conditions with sketch representation; clarification and specification of key structural decisions for the structure, for example materials, construction types and methods, structural grids and foundation type.
- Participation in preliminary discussions with authorities and other specialist parties involved in planning regarding approvability.
- Compilation, explanation and documentation of the results.
- Preliminary checkable calculation.
2. Design Planning:
- Approximate structural calculation and sizing.
3. Approval Planning:
- Preparation of checkable structural calculations for the structure, taking the specified building-physics requirements into account.
- Compilation of Structural Design documents for approval.
- Coordination with checking authorities and checking engineers or internal checking.
Project costs
Construction Costs: 720.000,00 €
Planning
Umfeldplanung Modulgebäude ESTW Ulm
Planning
Umfeldplanung Modulgebäude ESTW Ulm
Client
DB Projekt Stuttgart - Ulm GmbH
Period
12/2021 - 07/2022
Project description
For overall completion of the ESTW-A Ulm Pbf Nordost, ESTW-Z Ulm Hbf and ESTW-A Ulm Donautal modular buildings, Detailed Design of the surrounding areas (perimeter paths, parking areas, connections, etc.) is required, as well as additional planning of the water/wastewater connection for ESTW-Z Ulm Hbf. Access and traffic routes: Planning of access roads, pedestrian paths and barrier-free access.
Parking areas: Planning of parking spaces for employees and special vehicles.
Connection to infrastructure: Connecting the buildings to roads, railway facilities and municipal networks.
Water/wastewater connection (ESTW-Z Ulm Hbf): Planning the connection to water and wastewater systems.
Technical infrastructure: Planning of lighting, grounding, lightning protection and cabling.
Stormwater management: Drainage concept and stormwater infiltration.
Sustainability: Integration of ecological solutions into the planning (e.g. greening, wastewater treatment) The surrounding-area planning for the ESTW Ulm modular buildings covers a wide range of infrastructure measures, from access planning and connection to water and wastewater systems to the design of parking areas and access points. The objective is to create a functional, safe and sustainable environment that meets both the requirements of the signalling buildings and the needs of the adjacent infrastructure.
Services
Services:
Lph 1 – Basic Evaluation
Lph 2 – Preliminary Design
Lph 3 – Design Planning
Lph 4 – Approval Planning (often required for water/wastewater)
Lph 5 – Detailed Design (particularly important here → perimeter paths, parking areas, routing of utilities, connections)
Lph 6 – Tender Preparation
Project costs
CONSTRUCTION COSTS: ~ 3 million €
Planning
Stadion 3. Baustufe, Planung Absetzbecken - KIB
Planning
Stadion 3. Baustufe, Planung Absetzbecken - KIB
Client
DB Engineering & Consulting GmbH
Period
03/2022 - 12/2023
Project description
As part of construction stage 3 of the Frankfurt–Stadion junction, the route between Frankfurt (M) Stadion station and Zeppelinheim station is being expanded to multiple tracks as part of the BVWP project "Middle Rhine Corridor, Target Network I". The objective is to establish continuous four-track operation to increase capacity and segregate rail traffic on this heavily utilized route section.
Services
The scope of services includes in particular:
Design Planning for a settlement basin for surface-water treatment within the route area
Adaptation of the basin crest elevation to local geographical and topographical conditions
Integration into the planning for the four-track route expansion (new construction of route 3657, km 1,5+79,021 to km 4,8+66,417)
Consideration of structural constraints at the Frankfurt (M) Stadion–Zeppelinheim junction
Coordination with the overall measure to establish continuous 4-track operation along the route section
Integration into the planning approval documents for construction stage 3 while railway operations continue
Project costs
CONSTRUCTION COSTS: ~ 3 million €
Planning
Ausbau S11/S-Bahn Stammstrecke Köln
Planning
Ausbau S11/S-Bahn Stammstrecke Köln
Client
DB Station&Service AG
Period
02/2022 - 04/2023
Project description
As part of the expansion of the S11/S-Bahn trunk line in Cologne, Structural Design is being carried out for a new façade structure in the area of Cologne Central Station at Breslauer Platz. The project is being implemented using the BIM methodology and takes into account the complex constraints of a heavily used inner-city station while operations continue.
Services
Structural Design in accordance with HOAI §51 for service phases 1–3 (Basic Evaluation, Preliminary Design, and Design/System Planning) as part of the expansion of the S11/S-Bahn trunk line in Cologne.
The scope of services includes in particular:
Structural Design for a new façade structure within the existing Cologne Central Station (Breslauer Platz)
Planning based on the BIM methodology in accordance with Deutsche Bahn requirements
Preparation of a seismic verification at the design stage
Interface coordination while station and passenger operations continue
Consideration of the particular technical, logistical and operational requirements of a major inner-city station
Development of an overall Structural Design concept integrated into the existing railway infrastructure
Project costs
Contract Value: ~ 86.000,- €
CONSTRUCTION COSTS: ~ 3 million €
GWU: ~ 9 million €
Planning
Braunschweig - Technikraum Video
Planning
Braunschweig - Technikraum Video
Client
DB Station & Service AG
Period
03/2022 - present
Project description
Construction of a technical room in the basement of Braunschweig Central Station to accommodate and operate modern video surveillance systems. The objective of the project is to create functional, safe and high-performance technical infrastructure on a currently undeveloped area while taking existing structural constraints into account.
Services
Planning of the technical room for video surveillance systems at Braunschweig Central Station across service phases 1–7 in accordance with HOAI §34 (buildings and interiors). The scope of services includes building planning on an open area in the basement, taking the existing structural conditions into account (including existing columns).
The planning is carried out in compliance with VV BAU-STE, Ril 813 and Ril 114 in their currently applicable versions, as well as all relevant standards, laws and IT security requirements. The objective is to implement a technical room that complies with technical and safety requirements for long-term operation of the video surveillance systems.
Project costs
CONSTRUCTION COSTS: ~ 3 million €
Planning
GW Poppenbüttel - Sanierung - Erweiterung
Planning
GW Poppenbüttel - Sanierung - Erweiterung
Client
DB Energie GmbH
Period
09/2022 - 06/2023
Project description
Service phases 1 - 6 in accordance with HOAI §34 Buildings and interiors
Service phases 1 - 4 in accordance with HOAI §51 Structural Design
1. Measures (project content)
As part of the project, the existing basement rectifier-station building on route 1241, km 16,55 is being refurbished and technically upgraded.
The measure includes in particular the following items:
A refurbishment concept was prepared as part of a structural investigation and must now be developed in greater detail in the next phase. Renewal of the switchgear components will result in a new arrangement of components within the building. The required new floor penetrations must be taken into account in the structural design.
Services
Structural and technical measure:
- Refurbishment of the existing building (basement rectifier station) on the basis of the available structural investigation.
- Renewal of switchgear components with a new arrangement of technical equipment within the building.
- Structural modifications due to new floor penetrations for cable routes and utility routing.
- Consideration of existing penetrations from previous conversions.
- New construction or conversion of two transformer boxes due to the higher output of the new transformers.
- Construction of a temporary, transportable rectifier station to enable refurbishment while operations continue without interruption.
- Adaptation of the building structure to changed load and utilization requirements.
- Coordination and integration of technical equipment (electrical, ventilation, structural design)
'Planning services:
Building planning LPH 1–6 and Structural Design LPH 1–4 in accordance with HOAI – including refurbishment concept, structural verifications, Design and Approval Planning and Tender Preparation.
Project costs
ABK: §34 Buildings and interiors 100.000,- €
ABK: §51 Structural Design 50.000,- €
Project Management
ABS Hannover-Berlin (Lehrter Stammbahn)
Project Management
ABS Hannover-Berlin (Lehrter Stammbahn)
Client
DB Netz AG
Period
06/2022 - 12/2027
Project description
As part of the ABS Hannover–Berlin (Lehrter Stammbahn), planning, preparation for execution, execution and project closeout are being carried out for comprehensive implementation of infrastructure measures. The project includes all services of Lst. 2 and Lst. 3 and covers Design and Approval Planning as well as complete project execution through to commissioning and handover.
Services
Provision of Lst. 2 services (planning) with service areas A to F (Design and Approval Planning)
- Participation in Lst. 3 (preparation for execution, execution, project closeout)
- Coordination (Lst. 3 B): management and review of services, definition of interfaces in the Project Manual, documented acceptance of services
Organization / documentation (Lst. 3 C):
- Basic Evaluation, organizational and project-structure planning
- Establishment and maintenance of project organization and workflows
- Management of processes for costs, planning, procurement, execution and documentation
- Establishment and ongoing updating of the Project Manual, information and documentation systems
Cost Management and Cost Control (Lst. 3 D):
- Preparation and ongoing updating of the cost structure
- Cost planning, management and allocation
- Funding planning and support in grant procedures
- Accounting and cost controlling
Schedule Management (Lst. 3 E):
- Preparation of project implementation planning and master schedules
- Planned-vs-actual comparisons and plan-review tracking
Contract management (Lst. 3 F):
- Processing of engineering, construction and supply contracts
- Participation in tendering and contract design
- Change-order management and billing of engineering services
- Participation in acceptances as well as safety and construction-related services (e.g. BÜP, AZ-Führer)
Project costs
GWU: ~486 million €
Project Management
EÜ Neubau Porsche Neuwirtshaus Str. 4810
Project Management
EÜ Neubau Porsche Neuwirtshaus Str. 4810
Client
DB Netz AG
Period
01/2017 - 12/2018
Project description
The project comprises the complete renewal of a railway overpass, including all required planning, approval and implementation measures. The objective is to renew the civil-engineering structure while taking operational requirements into account and coordinating with the participating specialist departments through to successful project closeout.
Services
Processing of AHO service phases 1–3 in the field of Structural Civil Engineering
Preparation and timely submission of bills of quantities
Support for and participation in the approval procedure
Coordination with participating specialist departments
Support in ensuring timely tendering and appointments
Planning and processing of civil-engineering structures as part of the railway overpass
Project Management through to successful project closeout
Ensuring project execution in Structural Civil Engineering on schedule, to the required quality and within budget
Project Management
S 60 Böblingen-Renningen
Project Management
S 60 Böblingen-Renningen
Client
DB Projektbau
Period
01/2012 - 12/2016
Project description
Overall S 60 Böblingen–Renningen project involving expansion of an electrified single-track freight railway into an electrified double-track S-Bahn route. The measure includes phased implementation and commissioning of the new S-Bahn connection, including connections to important economic locations and integration into the existing S-Bahn network of the Stuttgart region. Individual measures such as the Renningen pedestrian underpass also form part of the project.
Services
Project Management and project engineer activities within the S 60 Böblingen–Renningen project, including proportional TKM tasks
Analysis, preparation and assessment of damage and remaining works during the project
Development of recommendations for project and measure optimization
Overall coordination and support of the individual projects within the overall S 60 measure
Project work on the Renningen pedestrian underpass (PU Renningen) and adjacent measures (K 1006 Magstadt, B 464 Magstadt) as part of the overall measure
Participation in expansion of the electrified single-track freight railway into an electrified double-track S-Bahn route between Böblingen and Renningen
Support for phased commissioning of the S 60 (initial operation Böblingen–Sindelfingen-Maichingen and expansion through to Magstadt and Renningen)
Support for integration of the new S-Bahn line into the existing S-Bahn network of the Stuttgart region
Coordination of interfaces with Transportation Infrastructure, passenger transport and infrastructure while operations continue
Consideration of the operational and economic importance of the route (connection of important economic locations such as Sindelfingen and Renningen-Malmsheim)
Project-related assessment of the overall measure with regard to costs, schedule and quality (GWU approx. 167 million EUR)
Planning
Springe Bahnhof Statischer Nachweis Aufzugtausch 2x
Planning
Springe Bahnhof Statischer Nachweis Aufzugtausch 2x
Client
DB Station & Service AG
Period
09/2021 - present
Project description
As part of the project, the lifting equipment of various lift systems is to be renewed. The subject of the structural calculation is the steel structure of the lift enclosure including the pit. Structural calculation of the lift shaft with new lift loads.
The route is electrified. The route is in operation. The passenger facilities are in operation in their current condition.
Services
Preparation of the structural calculation for the steel structure of the lift enclosure including the pit as part of renewal of the lift systems
Verification and assessment of the existing lift shaft taking the new lift loads into account
Consideration of requirements arising from renewal of the lifting equipment of several lift systems
Structural Design review and adaptation of the structure to current load and safety requirements
Planning while the existing passenger facilities remain in operation
Consideration of the electrified and operational railway route during planning and execution
Coordination of structural requirements with the operational constraints of the existing facility.
Project costs
Total Volume:
Design Services: 360.000,00 €
Structural Design: 360.000,00 €
Planning
Konstruktiver Ingenieurbau Südwest EÜ über die Blau und EÜ Reutlingen-Betzingen
Planning
Konstruktiver Ingenieurbau Südwest EÜ über die Blau und EÜ Reutlingen-Betzingen
Client
DB Netz AG
Period
01/2018 - 12/2020
Project description
EÜ over the Blau:
The project comprises the complete renewal of the railway overpass over the Blau in Ulm-Söflingen. According to the available recalculation, the remaining service life is specified until the end of 2025. If IBN takes place later, the use of temporary bridges may be necessary to maintain operations. A new recalculation is to be commissioned.
EÜ Reutlingen-Betzingen:
over Poststraße at Betzingen station, completed
Services
Timely submission of bills of quantities
Approval procedure (e.g. environmental planning)
Timely tenders and appointments
Civil-engineering structures
AHO 1 - 3, AHO 5
Coordination of specialist departments
Project closeout
Structural Civil Engineering
Project costs
GWU: 5,3 million €
Planning
Erneuerung Hausbahnsteig VST Bad Cannstatt
Planning
Erneuerung Hausbahnsteig VST Bad Cannstatt
Client
DB Engineering & Consulting GmbH
Period
04/2021 - 12/2022
Project description
As part of the modernization, the platform length and height are to be adapted.
Platform length: 210m
Platform target height: 96cm above top of rail
As part of the modernization, the existing platform adjacent to the station building was comprehensively upgraded structurally, technically and functionally. The objective was to adapt it to current operational requirements and to fully provide accessibility.
Services
Key measures:
- Adaptation of platform length to 210 m
- Provision of a platform height of 96 cm above top of rail
- Renewal of three stairways including railing and parapet systems
- Implementation of a tactile guidance system for visually impaired passengers
- Provision of barrier-free routes and handrail systems
- Planning and integration of platform equipment in accordance with station category 3
- Adaptation of the existing lift to the new platform height
- Renewal of loudspeaker and passenger-information systems
- Refurbishment of support feet of existing platform roofs including drainage
- Waterproofing refurbishment of platform areas supported on the station building
- Coordination of heritage-related measures at the station building
- Review and planning of ring grounding / lightning-protection upgrade
Scope of services
- Provision of Design Services services in accordance with:
§ 47 HOAI – Transportation Infrastructure
§ 34 HOAI – Buildings (proportional, heritage-listed station building)
§ 55 HOAI – Technical Equipment
Use of BIM methodology
- Service phases processed:
Lph 1–8
Services included, among other things:
- Existing-condition analysis and damage assessment
- Studies of alternatives
- Approval and heritage-conservation coordination
- Detailed Design
- Assistance with Tendering
- Construction Supervision and Quality Control
- Coordination of all specialist disciplines
5. Application of the BIM methodology
The project was consistently implemented using the BIM methodology in accordance with DB Group requirements.
BIM services:
- Creation and maintenance of a coordinated overall 3D model (Transportation Infrastructure, TGA, structure)
- Model-based recording of existing conditions and integration of survey data
- Clash detection and interdisciplinary coordination
- Attribute-based component modeling (including platform edges, drainage, lift, FIS)
Model-based quantity take-off
Derivation of 2D drawings from the BIM model
Support for construction execution through model-based visualizations
Handover of structured as-built data for further use in operations
BIM-based planning resulted in:
Reduction of planning and interface errors
Transparent Schedule and Cost Management
Improved coordination between specialist disciplines
Optimized coordination with the heritage-conservation authority
6. Project challenges
Integration of extensive refurbishment measures while railway operations continued
Waterproofing refurbishment on supported areas above leased spaces
Heritage-law coordination
Ensuring full accessibility
Coordination of technical systems within the existing facility
7. Project result
The modernization achieved:
increased operational performance
full accessibility
secured durability of the building structure
and provision of sustainable BIM-based documentation for operations and maintenance.
Project costs
GWU: 1.000.000,00 €
Project Management
S 40 Marbach-Backnang S 4 Freiberg-Benningen S 1 Kirchheim-Plochingen S 60 Böblingen-Renningen
Project Management
S 40 Marbach-Backnang S 4 Freiberg-Benningen S 1 Kirchheim-Plochingen S 60 Böblingen-Renningen
Client
DB Netz AG
Period
11/2012 - 12/2018
Project description
S1, S4 and S60
The extension of S4 creates a further ring closure in the S-Bahn network of the Stuttgart region. While in the southwest, between Böblingen and Renningen (S60), a cross-connection is being created between two S-Bahn lines oriented toward Stuttgart, in the north S4 and S3 are growing toward one another. The new S-Bahn section Marbach (Neckar)–Erdmannhausen–Kirchberg (Murr)–Burgstall (Murr)–Backnang adds an attractive connection to the S-Bahn network. In future, the state capital will therefore be reachable directly by S-Bahn from more stations, and the north of the region will also be better connected.
S40
Double-track expansion of the S-Bahn from Freiberg to Benningen, various smaller upgrade measures at stations between Marbach and Backnang, replacement of current regional services by true S-Bahn services at 30-minute intervals.
S1
After a construction period of a little over one and a half years, the S 1 from Plochingen to Kirchheim/Teck has been put on the rails. The extensive works have been clearly visible. In order for the S-Bahn to operate at all, the section between Wendlingen and Kirchheim/Teck had to be electrified. Track systems and signalling technology were adapted to the requirements of S-Bahn operations. Platforms at the stations of Wernau, Wendlingen, Ötlingen and Kirchheim/Teck were converted or expanded so that level boarding is possible for S-Bahn trains up to 210 meters long and all platforms are barrier-free. Wendlingen station also received an additional platform. This is because S-Bahn trains toward Stuttgart and Kirchheim/Teck will cross there every hour and half hour. The route between Wendlingen and Kirchheim/Teck remains single-track. Kirchheim/Teck station is the terminus of S 1 as well as an interchange station for the Teckbahn into the Lenninger Tal and for buses. Along the S-Bahn route, five level crossings in Wendlingen had to be adapted. An enormous program! And although some remaining works are still to be completed, the extended S 1 will start on schedule on 13 December 2009.
Services
Project Management, project engineer, proportional TKM
- S 40 Marbach-Backnang, S 4 Freiberg-Benningen, S 1 Kirchheim-Plochingen:
Remaining works and documentation
- S 60 Böblingen-Renningen:
Project Management, project engineer, proportional TKM,
Damage analysis and remaining works, preparation, development of recommendations
AHO PS 1-5, Lph 1-9 in accordance with HOAI, Fee Zone IV
Project costs
GWU: ~240 million €
Planning
Oldenburg Machbarkeitsstudie - FEC
Planning
Oldenburg Machbarkeitsstudie - FEC
Client
DB Station & Service AG
Period
11/2021 - 12/2021
Project description
As part of the Feasibility Study, the task is to be investigated and a rough cost estimate provided for each user. In addition to the fundamental/legal assessment, the Feasibility Study is also to include initial ideas that have been pre-coordinated with the authorities.
ELA - Determination of a cost framework and rough schedules for making the newly created areas ready for lease.
Preparation of a written Feasibility Study presenting the result in 2/3 D drawings and an explanatory report.
Presentation and explanation of the Feasibility Study results to the client.
As part of a project, the rental unit is to be revitalized and made ready for lease in accordance with the standard tenant fit-out specification.
Preservation of the ceiling painting is considered desirable by the heritage authority. At present, the ceiling painting is partly concealed by a suspended ceiling. As part of the new letting, the suspended ceiling would be removed so that the ceiling painting becomes visible again. The other part of the ceiling painting, which has been painted over, is also to be made visible again by removing the paint. Before these measures are carried out, a conservator will inspect the existing condition on site, which is also necessary for determining the cost framework.
Services
Preparation of a Feasibility Study to investigate the task, including fundamental and legal assessment of feasibility
Preparation of a rough cost estimate per user based on the requirements for making the premises ready for lease in accordance with the standard tenant fit-out specification
Determination of a cost framework and preparation of rough schedules for revitalization and making the areas ready for lease
Development and presentation of initial concept ideas pre-coordinated with the authorities as part of the Feasibility Study
Preparation of a written Feasibility Study including explanatory report
Visualization of the results using 2D/3D drawings to present the planning concepts
Presentation and explanation of the results to the client
Planning the revitalization of a rental unit to make it ready for lease in accordance with the standard tenant fit-out specification
Consideration of heritage-conservation requirements, in particular preservation and restoration of the ceiling painting
Coordination with the heritage authority regarding preservation and restoration measures
Involvement of a conservator to record and assess the condition of the ceiling painting as a basis for cost and measure planning
Planning removal of suspended ceilings to reveal historic building fabric
Planning measures to expose painted-over ceiling paintings through suitable surface treatment
Planning
Hannover Hbf - DB Vertrieb und CoWorking DB/Erstellung einer Machbarkeitsstudie mit Grobkostenschätzung
Planning
Hannover Hbf - DB Vertrieb und CoWorking DB/Erstellung einer Machbarkeitsstudie mit Grobkostenschätzung
Client
DB Station & Service AG
Period
10/2021 - 12/2021
Project description
As part of the Feasibility Study, the task is to be investigated and a rough cost estimate provided for each user. The rough cost estimate is to be prepared on the basis of the responsibilities set out in the standard tenant fit-out specification of the model lease agreement of DB Station & Service AG, which is attached to the task and forms the basis for the handover condition to the tenant. In addition to assessing the fundamental/legal possibilities, the Feasibility Study is to include initial ideas pre-coordinated with the authorities.
Hannover Central Station, a metropolitan station, is the largest passenger station in Lower Saxony and, with a frequency of 261.246 travelers (as of 2019, rank 6 among the most heavily used long-distance stations) and expected passenger growth of +54,56% by 2040, is one of the most important locations in RB Nord.
In the west wing of the building, where the travel center, DB Lounge and car-rental companies are currently located, space optimization is planned on the ground floor and 1st floor.
To increase customer satisfaction and proximity to customers, the DB travel center is to be moved forward into the hall currently used as circulation space. The new travel-center concept is to be implemented there.
To establish additional new services and implement the corporate strategy, CoWorking use is planned on the current travel-center area. Further rooms on the upper floor may also transfer from DB V to CW.
We (Coskun Consulting GmbH) were presented with several plans, including new proposals for the travel center and CoWorking on the ground floor with modifications, all of which must be coordinated with one another and then comprehensively reviewed.
Services
Preparation of a Feasibility Study including investigation of the task and assessment of the fundamental and legal implementation options
Preparation of a rough cost estimate per user based on the responsibilities in accordance with the standard tenant fit-out specification of the model lease agreement of DB Station & Service AG
Assessment and consideration of area and usage requirements as the basis for the handover condition to the tenant
Development and coordination of initial concept ideas pre-coordinated with the authorities as part of the Feasibility Study
Analysis of space optimization in the west wing of Hannover Central Station (ground floor and 1st floor)
Review and assessment of various coordinated planning alternatives (travel center, CoWorking, conversions)
Conceptual support for relocating the DB travel center into the station hall to improve customer orientation
Participation in implementing the new travel-center concept within the circulation area
Planning and assessment of converting the existing travel-center areas into CoWorking areas while taking the corporate strategy into account
Coordination of changes of use and area transfers between DB Vertrieb and CoWorking concepts
Overall review and coordination of the submitted planning alternatives with regard to functionality, economy and feasibility
Project Management
Seehas-Süd VST Haltepunkte: Konstanz-Wollmatingen, Reichenau, Hegne, Allensbach, Markelfingen
Project Management
Seehas-Süd VST Haltepunkte: Konstanz-Wollmatingen, Reichenau, Hegne, Allensbach, Markelfingen
Client
DB Station & Service AG
Period
08/2017 - 09/2018
Project description
From March until probably the end of 2017, DB is modernizing the Markelfingen, Allensbach, Hegne, Reichenau and Konstanz-Wollmatingen stops. The platforms at the respective stations will be raised over a length of 150 meters (210 meters in Allensbach) to 55 centimeters. In addition, the railway is renewing platform equipment such as lighting, weather protection and seating.
Use of the thinkproject project communication platform
Services
Project management, project engineer, plan review management for detailed designs, support for the project management to substantially complete the stops by March 2018 and for IBN, constructive coordination of construction contractors, designers and BÜW, organization, documentation, cost management and cost control (until 10/2017), schedule management, contract management
Service areas provided in accordance with AHO: 5
Project costs
Total Construction Costs Cost Groups 200 - 700: ~ 24 million €
Project Management
Stuttgart-Ulm GmbH
Project Management
Stuttgart-Ulm GmbH
Client
DB Projekt Stuttgart-Ulm GmbH
Period
07/2015 - 08/2017
Project description
- Stabling yard including the Obertürkheim and Münster satellites
The Federal Railway Authority (Eba) has discontinued the planning approval procedure for the stabling yard planned as part of Stuttgart 21 in Untertürkheim. DB had already submitted the first documents for approval for the site of the former freight yard six years ago.
- Major Stuttgart-Ulm project
With the Stuttgart 21 project, the Stuttgart rail node is being restructured. The current terminus station cannot handle the higher train volumes forecast for the future. Converting it into a lower-level through station at the same inner-city location will significantly increase the capacity of the rail node. Supporting this, almost 60 kilometers of new track will improve Stuttgart's rail network and create the conditions for faster rail services. The track areas that will no longer be required later provide interesting opportunities for urban development. In addition, the long-distance and regional station at the airport, located directly beside the motorway, offers new opportunities for connecting different modes of transport.
The costs of the Stuttgart 21 project are borne by Deutsche Bahn, the Federal Government including EU funding, the State of Baden-Württemberg, the City of Stuttgart, Stuttgart Airport and the Verband Region Stuttgart. At the same time, construction of the new line to Ulm, designed for speeds of 250 km/h, creates the conditions for integrating southern Germany into the European high-speed rail network. The engineering centerpiece of the 60-kilometer section between Wendlingen and Ulm is the ascent of the Swabian Jura. Between the 8,8-kilometer Boßler Tunnel and the 4,8-kilometer Steinbühl Tunnel, two 485-meter-long and 85-meter-high structures cross the Filstal valley. The Federal Government and the State of Baden-Württemberg bear the costs of the Wendlingen–Ulm new line.
Services
The managed services included in particular:
- Coordination and management of design and execution processes in various subprojects (including transportation infrastructure, engineering structures and technical equipment),
- Schedule, cost and quality management in coordination with the client and participating design offices,
- Assistance in preparing and updating project structure and process plans,
- Support with tendering, contract awards and change-order management,
- Interface coordination between construction, design, approval authorities and participating specialist disciplines, including internal and external DB utilities, media and utility providers, etc.
- Documentation and reporting to the project management and project owner.
The scope of services was provided in accordance with HOAI, particularly in
Lph 1–2 (Basic Evaluation and Preliminary Design) and proportionally in
Lph 3–4 (Design Planning and Approval Planning),
based on the service profiles pursuant to § 47 and § 55 HOAI.
- Stabling yard: updating the facilities under construction,
updating cost plans, budgeting and preparing purchase requisitions, contract and change-order management, reporting
- Major project: Project management, project engineer, TKM
PFA 1.6.ab analysis, preparation and presentation of current target/actual situations in the PSU cost report
Project costs
Contract Volume: 250.000,00 €
GWU Stabling Yard: 157 million €
GWU Stuttgart-Ulm Project PFA 1.6 a and b, Existing Connections: 187 million €
GWU Stuttgart-Ulm Project PFA 1.6 a, Interregio Curve Lot: 17,5 million €
Project Management
Restabwicklungen und Dokumentation diverser Altprojekte bspw: ESTW Plochingen, K1006, B464, Einfahrt Böblingen usw.
Project Management
Restabwicklungen und Dokumentation diverser Altprojekte bspw: ESTW Plochingen, K1006, B464, Einfahrt Böblingen usw.
Client
DB ProjektBau GmbH
Period
10/2012 - 12/2014
Project description
ESTW Plochingen: At Easter 2006, after 18 months of construction, a new electronic interlocking was commissioned at Plochingen station.[7] It consists of a sub-control center (UZ) and remote ESTW units (ESTW-A) in Plochingen, Esslingen and Ebersbach. Further expansion toward Ulm was taken into account.[8]
The system, which cost 80 million euros, is remotely controlled from the Karlsruhe operations control center and manages train traffic over a total length of around 50 kilometers. The control area extends to Untertürkheim, Göppingen and Wendlingen. The system replaced five old interlockings.[7] Commissioning took place in stages during five overnight closures between 13 and 18 April 2006.[8]
K1006, B464: As early as December 2011, the approximately 4,3 km long second construction section, costing around 22 million euros, from the connection of the K 1004 Darmsheim - Maichingen to the B 464 up to the connection of the K 1006 toward Ihinger Hof had been opened. The third construction section, which has now been completed, is estimated at around 12 million euros in construction costs.
Planning for the future connection of the B 464 to the B 295, the so-called “Renningen gap closure”, is currently underway.
- Stuttgart S-Bahn
The network comprises 83 stations, of which 7 are underground and one is partially covered. A special feature is the bridge platform in Zuffenhausen, which is located on a special grade-separated structure. 3 further stations, including two partially covered trough structures and one terminus station, are under construction. The fifth implementation agreement for the Stuttgart S-Bahn stipulates that all stations are to be equipped with barrier-free access to the platforms. By the end of 2015, the platforms at four of them were still not accessible via elevators or ramps.[4] 51 stations have platforms that are fully or partially 96 cm high, enabling level and therefore barrier-free boarding and alighting, or thereby accelerating boarding and alighting.
Services
Provision of services in process management, project management and project control for various legacy projects, including acting on behalf of the project management and providing support in the TKM area. In addition, the scope of services includes participation in the “Stuttgart S-Bahn” project, in particular the financial processing of completions and support for the commissioning (IBN) of project sections.
Project costs
248 million € (GWU)
Project Management
Infrastrukturprojekt Deutsche Einheit VDE 8.1.1 Nürnberg Ebensfeld Nürnberg-Ingolstadt-München Endausbau Haltepunkt Dollnstein
Project Management
Infrastrukturprojekt Deutsche Einheit VDE 8.1.1 Nürnberg Ebensfeld Nürnberg-Ingolstadt-München Endausbau Haltepunkt Dollnstein
Client
DB ProjektBau GmbH
Period
11/2010 - 09/2012
Project description
German Unity Transport Infrastructure Project VDE 8.1.1 Nürnberg Ebensfeld
The Nürnberg–Ebensfeld upgraded line is the southernmost subsection of German Unity Transport Project No. 8. The Federal Government included the project in the Federal Transport Infrastructure Plan in 1992. For the planning, several variants and subvariants of a possible route alignment were investigated and assessed from railway operational, ecological, engineering and economic perspectives. Taking into account regional planning objectives and ecological consequences, the Free State of Bavaria decided in a spatial planning procedure in 1993 in favor of the four-track expansion of the existing Nürnberg–Ebensfeld line. As part of the expansion, the infrastructure requirements for the S-Bahn between Nürnberg and Forchheim are also being created.
01/2011 - 12/2011
Nürnberg-Ingolstadt-München Final Expansion
The Ingolstadt – München upgraded line is the southern subsection of the new and upgraded Nürnberg-Ingolstadt-München line listed as an urgent requirement in the 1992 Federal Transport Infrastructure Plan and the Federal Railway Infrastructure Expansion Act of 15.11.1993. The München – Petershausen section had already been completed by 2003. The subject of the northern final expansion is the upgrading of the Petershausen – Ingolstadt section. With the planned line upgrade, over 23 km between Petershausen and Rohrbach an average speed of 190 km/h will be achieved. To raise the maximum line speed to 160 km/h, an alignment improvement involving increased curve radii is planned on the remaining 21 km between Rohrbach and Ingolstadt.
11/2010 - 12/2010
Dollnstein Stop
Construction of the stop had been completed. However, project closeout including commissioning still had to be carried out and the financing matters had to be clarified again.
Services
01/2012 - 09/2012
Project management, project engineer, TKM
01/2011 - 12/2011
Schedule and cost management, documentation
11/2010 - 12/2010
Process management, project management, project control, acting on behalf of the project management, TKM
Project costs
GWU: ~2.173 million €
Project Management
Überführung HGB / IFRS
Project Management
Überführung HGB / IFRS
Client
Techem Energy Services GmbH
Period
07/2010 - 09/2010
Project description
As a global leading energy service provider for the real estate sector, Techem Energy Services GmbH offers innovative solutions and professional energy management services. State-of-the-art radio technology, electronic data exchange and digital value-added services in the Techem customer portal make the daily work of those responsible for real estate easier and, among other things, ensure efficient billing of heating and operating costs.
Services
Senior Financial Analyst
Harmonization of internal processes,
SAP CRM process optimization,
Analysis of Finance processes,
Review of valuation approaches and preparation of target/actual analysis,
Definition of data and its plausibility
Project Management
Optimierung internationales Geschäft
Project Management
Optimierung internationales Geschäft
Client
Fenster- und Innenausbau Häußler (ehemals Häußler GmbH)
Period
02/2009 - 01/2010
Project description
Fenster- und Innenausbau Häußler offers windows, doors and façades for architecturally demanding buildings. The 90-year-old company aims to expand its market position internationally.
Services
Technical project manager
Marketing, process optimization of internal workflows,
Optimization of international business,
Concept design for a sales network,
Planning and controlling of internal costs and sales
Technical preparation, windows and doors
Project Management
Marketing National
Project Management
Marketing National
Client
Bussmer & Orben GmbH & Co. KG (ehemals Bussmer GmbH)
Period
12/2006 - 05/2008
Project description
Bussmer & Orben GmbH & Co. KG is an experienced master crafts business in the field of natural stone, gardens and cemeteries, providing professional and competent advice and flexible production in its own workshop based on supplied and in-house designs. It works with well-known and experienced suppliers in Germany and abroad, ensuring a wide selection and optimal customer solutions.
Services
Development and implementation of a strategic marketing and operating concept for a Design Center, including market positioning and development of customer retention measures. The scope of services also included project management tasks, organizational planning, and personnel and operational structuring. The successful introduction of the concept enabled an opening event to be held in 2008 and achieved a high utilization rate for the Design Center.
Project costs
Total Costs: 6,7 million €
Project Management
Stadtentwicklung NW2015, Existenzgründungen NW
Project Management
Stadtentwicklung NW2015, Existenzgründungen NW
Client
Wirtschaftsentwicklungsgesellschaft mbH
Period
04/2005 - 10/2006
Project description
Wirtschafts- und Innovationsgesellschaft mbH Neustadt launched its own seminar on the topic of “Business Start-ups”. The minimum number of participants was 12 people. The first part of the seminar focused on the preparatory decisions involved in starting a business. The second part of the seminar, by contrast, dealt with the successful implementation of a start-up. At the end of the event, a detailed discussion was provided on this topic.
Seminar management and membership in the innovation working group
Project management, controlling, results of citizen surveys, derivation and communication of measures for urban development 2015, establishment of a business start-up series with Wirtschaftsentwicklungsgesellschaft NW
Services
Concept development, organization and delivery of a seminar on “Business Start-ups” for Wirtschafts- und Innovationsgesellschaft mbH Neustadt. The seminar covered basic content for preparing a business start-up as well as practical aspects of successfully implementing start-up projects. The event was held with a minimum of 12 participants and supplemented by a concluding professional discussion.
In addition, the role included seminar management and participation in the innovation working group, including project management and controlling. Further focal points were the evaluation of citizen surveys, the derivation and communication of measures for urban development 2015, and the establishment of a business start-up series in cooperation with Wirtschaftsentwicklungsgesellschaft Neustadt.
Project Management
Die BASF SE
Project Management
Die BASF SE
Client
BASF AG
Period
07/1991 - 12/2003
Project description
BASF SE is a publicly listed chemical company and the world's largest chemical company by revenue. A total of 115.490 employees work for BASF in more than 80 countries. BASF operates more than 390 production sites worldwide, and its headquarters are located in Ludwigshafen am Rhein.
Services
Participation in and management of various projects in the areas of procurement, controlling, logistics, process optimization and IT implementation within international corporate structures. The scope of services included, among other things, the introduction of finance and controlling processes, implementation of SAP-R3 modules, development and introduction of an optical archiving database, and participation in e-commerce and procurement platforms.
In addition, the services included the organization and introduction of scheduling and pooling concepts, optimization of inventory and delivery processes at European level, as well as activities in product coordination, quality management, procurement controlling and fertilizer logistics for road and rail. Several developed concepts and optimization measures were successfully adopted throughout the company and resulted in sustainable efficiency gains and economic improvements.
Planning
Bf Stuttgart/Bad Cannstatt
Planning
Bf Stuttgart/Bad Cannstatt
Client
DB Station & Service AG
Period
04/2021 - 12/2021
Project description
The project includes the upgrading of fire protection and escape route components as well as improvements to smoke extraction and fall protection in coordination with the fire department and approval authorities.
Services
Planning and implementation of structural measures from the fire protection concept to improve safety and escape route conditions. The scope of services includes reviewing existing fire doors, including necessary upgrading or replacement measures, equipping grille doors with panic locks, fire-protection assessment and upgrading of walls to fire-resistance class F90, and installing fall protection at the roof edge to secure the escape route from the 2nd floor.
In addition, the service includes the planning and installation of smoke extraction systems in the stairwell as well as coordination with the fire department and approval authorities regarding fire protection requirements and approval procedures.
Planning
Bamberg Bahnhof Branchenmixoptimierung
Planning
Bamberg Bahnhof Branchenmixoptimierung
Client
DB Station & Service AG
Period
01/2021 - present
Project description
Optimization of the tenant mix at Bamberg station by redesigning and enlarging an existing commercial unit. The measure includes adapting the interior façade and modernizing the areas to improve utilization and marketing opportunities.
Services
Planning the enlargement of a commercial unit by removing existing columns and integrating a folding glass system into the interior façade of Bamberg station. The scope of services includes structural and construction planning, taking into account architectural, structural and operational requirements within the station while it remains in operation.
Planning
Hamburg Hauptbahnhof
Planning
Hamburg Hauptbahnhof
Client
DB Station&Service AG
Period
03/2021 - present
Project description
Replacement of the existing HA 013 elevator system in the DB Lounge area of Hamburg Central Station as part of the RB Nord project. The objective of the measure is to modernize the elevator system while taking into account the requirements of a Category 1 station as well as the specifications of the HGV and TEN networks.
Services
Preparation of the structural verification for the shaft framework as part of the elevator replacement at Hamburg Central Station, including BVB services. The scope of services includes reviewing the load-bearing capacity of the existing elevator shaft, assessing the structural suitability for installation of the new elevator system, and planning the required structural adaptations.
Project costs
Total Volume: 210.000,00 €
Project Management
KP-441 Bf. Berlin Hauptbahnhof, Erneuerung Drehtrommeltüren
Project Management
KP-441 Bf. Berlin Hauptbahnhof, Erneuerung Drehtrommeltüren
Client
DB Station & Service AG
Period
03/2021 - 12/2021
Project description
Renewal of the revolving drum doors at Berlin Central Station to modernize the access areas and improve functionality, safety and energy efficiency. The measure includes adapting the existing entrance configurations while taking into account the high operational requirements of a major transport hub.
Services
Design Services for buildings and interiors as well as Structural Design as part of the renewal of the revolving drum doors at Berlin Central Station. The scope of services includes planning the structural and construction adaptations, integrating the new door systems into the existing building structure, and taking safety, fire protection and operational requirements into account.
Project costs
GWU: 500.000,00€
Construction Supervision / SiGeKo Coordination
ETCS Korridor Rhine-Alpine, TP-Mitte
Construction Supervision / SiGeKo Coordination
ETCS Korridor Rhine-Alpine, TP-Mitte
Client
DB Netz AG
Period
02/2020 - 01/2022
Project description
ETCS Korridor Rhine-Alpine, TP-Mitte
The ETCS equipment planned by DB Netz AG for the German section of the TSI Rhine-Alpine Corridor pursues the EU interoperability objectives for the conventional trans-European rail network in an economic area without internal borders and thereby supports the European Commission's legal requirements concerning the European Rail Traffic Management System (ERTMS). The Rhine-Alpine Corridor project comprises equipping the German section of the TSI ZZS Rhine-Alpine Corridor from Oberhausen Sterkrade to the Swiss border (Weil am Rhein) with the standardized European train control and protection system ETCS on the TEN Rhine Alpine Corridor. In addition to the “Bedarfsplanprojekt Karlsruhe-Basel” and the
“ABS 46/2 Emmerich-Oberhausen” project, Germany is making an important contribution with the ETCS RhineAlpine Corridor project to interoperable and safe railway operations on the TEN-T Rhine Alpine Corridor. This is one of Europe's busiest freight corridors, linking the North Sea and the ports of Rotterdam and Antwerp with the Mediterranean region and running through Switzerland as well as the economic centers of Rhine-Ruhr and Rhine-Neckar and the Milan metropolitan area in northern Italy. The German portion along the Rhine to be equipped as part of the project runs on the right bank of the Rhine with approx. 160 operating points as a double-track main line from Oberhausen, Duisburg, Köln, Wiesbaden, Mannheim, Karlsruhe, Offenburg and Freiburg to Weil am Rhein through three regional areas of DB Netz AG. The left-bank Rhine route used as a diversion line comprises approx. 70 operating points. It runs from Duisburg via Neuss, Köln, Bonn, Andernach, Koblenz, Boppard, St Goar, Oberwesel and Bingen to Mainz. In addition, the freight transport areas of Duisburg, Köln, Mannheim/Ludwigshafen as well as the terminals Duisburg Rheinhausen/ Duisburg Mannheim and Ludwigshafen BASF are connected.
Services
SiGeKo - services pursuant to the Construction Site Ordinance (during the execution phase)
Construction execution: Performance of duties during the execution phase of the construction project pursuant to § 3, paragraph 3 BaustellV
in conjunction with section 3.2 of RAB 30. These include:
- Updating the advance notice in the event of changes affecting safety and health protection on the construction site.
- Posting the advance notice on the construction site so that it is clearly visible and legible to all affected parties.
- Announcing, adapting and updating the Safety and Health Protection Plan and promoting compliance with it and implementation of the required occupational safety measures by the participating companies.
- Informing and providing detailed explanations of safety and health protection measures to all contractors (including subcontractors and self-employed contractors without employees).
- Organizing cooperation among the construction companies with regard to safety and health protection, e.g. through safety meetings and inspections with documentation and evaluation of the results.
- Coordinating the monitoring of proper application of work procedures by the construction companies, e.g. by requesting supporting evidence.
- Promoting compliance with the construction site regulations and site setup plan (where available) with regard to avoiding mutual hazards.
- Taking into account safety- and health-related interactions between work on the construction site and other operational activities or influences on or near the construction site.
- Coordinating application of the general principles pursuant to § 4 of the Occupational Safety and Health Act.
- Updating and completing the safety and health protection planning based on the updated Detailed Design/as-built documentation with regard to safety-related facilities for subsequent maintenance/upkeep work.
- Holding meetings to coordinate occupational safety before the start of parallel work by different trades in tightly confined construction areas (prevention). The project management/ client must be involved.
Project costs
Darmstadt Central Station: Between 7 and 9000 m2 (station complex)
GWU: ~ 80 - 100 million,
Planning
KP-459 Bf. Berlin Südkreuz, Neuerrichtung 3 Türen Ausgangsbereiche
Planning
KP-459 Bf. Berlin Südkreuz, Neuerrichtung 3 Türen Ausgangsbereiche
Client
DB Station&Service AG
Period
03/2021 - present
Project description
Construction of three new doors in the exit areas of Berlin Südkreuz station as part of project KP-459 to improve passenger circulation and accessibility. The project includes preparatory demolition and foundation works, installation of new door systems, and adaptation of floor coverings and surfaces, taking into account operational, design and safety requirements, particularly fire protection and access control.
Services
Measure:
Bf. Berlin Südkreuz - Construction of 3 New Doors in Exit Areas. For project KP-459 at Berlin Südkreuz station, three new doors are planned in the exit areas. The measures include:
Preparation and stripping-out: Removal of existing structures and preparation of the areas to create space for the new door systems.
Foundation works: Depending on geotechnical requirements, the necessary foundations for the doors and exits will be prepared.
Construction of the doors: Installation of revolving doors or sliding doors that meet the operational requirements of the station and are suitable for the high passenger volumes.
Floor coverings and surfaces: Adaptation of the floor coverings in the area of the new doors so that they integrate both functionally and aesthetically into the overall appearance of the station.
Passenger circulation and access control: The new doors are intended to enable optimized passenger circulation and improve accessibility for passengers.
Safety requirements such as fire protection and access controls are incorporated into the planning to ensure safe operation of the new exits.
Planning
Hannover Hbf - Planung Fluchttüren
Planning
Hannover Hbf - Planung Fluchttüren
Client
DB Station&Service AG
Period
02/2021 - present
Project description
In the station building of Hannover Central Station, two door areas at the exits toward ZOB/car park must be upgraded in accordance with the requirements for escape and rescue routes.
Services
Planning and implementation of the upgrading of two door areas in the station building of Hannover Central Station at the exits toward ZOB and the car park. The objective of the measure is to adapt the existing systems to the requirements of the escape and rescue route concept while taking into account the applicable safety and operational requirements.
Planning
Köln, Leichtbauhalle
Planning
Köln, Leichtbauhalle
Client
Deutsche Bahn AG
Period
02/2021 - 12/2022
Project description
Construction of a tent with an area of 100 sqm including SURVEYING
Currently, the storage capacities at the Köln operational station are fully utilized;
no additional materials can be properly stored. At present,
the materials are temporarily stored in the aisles of the indoor storage/outdoor storage and in the
existing lightweight hall.
The objective is to prepare complete planning documents for the planning-law procedure at the EBA.
BIM PLANNING
Services
Planning of a tent structure with an area of approx. 100 m² including surveying services to expand storage capacities at the Köln operational station. The scope of services includes preparation of complete planning documents for the planning-law procedure with the Federal Railway Authority (EBA) using the BIM methodology.
Project costs
The structural design is provided by the hall manufacturer.
Design Services: 33.000,00 €
Structural Design: 34.000,00 €
Planning
Nürnberg, Neubau einer Werkshalle für Retarderaufarbeitung und Materiallagerung
Planning
Nürnberg, Neubau einer Werkshalle für Retarderaufarbeitung und Materiallagerung
Client
DB Netz AG
Period
06/2021 - 10/2022
Project description
Construction of a new workshop hall for retarder refurbishment and material storage
DB Netz AG is additionally planning a replacement new building for the DB fire station with IH workshops and storage at the marshalling yard.
A planning approval for construction of a new fire station exists within the construction area. An
approval amendment must therefore be carried out. Determine the required content and costs.
Design Services for buildings in accordance with HOAI § 35, Lph 1 - 4
TGA Planning
Services
Scope of services:
- Design Services for buildings in accordance with HOAI §35, Lph 1–4
- TGA planning in accordance with HOAI §55, system groups HLKS/E
- Determination of approval-relevant adaptations
- Cost determination (DIN 276)
- Coordination with authorities and DB specialist departments
- Preparation of all documents for the approval amendment
Project costs
~ 86.000, - €
GWU: ~ 1,5 million €
Chargeable Costs: 300.000,00 € ( Fee Zone: 3 )
Planning
Erneuerung Durchlass (DL) Vollmerz, Darmstadt Los 8
Planning
Erneuerung Durchlass (DL) Vollmerz, Darmstadt Los 8
Client
DB Netz AG
Period
10/2020
Project description
Renewal of Culvert (DL) Vollmerz, Kirch Göns, Darmstadt - Lot 8 (Darmstadt)
The project concerns the renewal of a culvert in the municipality of Darmstadt in the Darmstadt-Dieburg district, in the Wixhausen cadastral area. Two electrified railway lines run above the structure: the double-track line 3601 and the single-track line 3688. Approximately 155,0 m south of the planned renewal is a residential area of Wixhausen. Agricultural land borders the culvert on both sides of the railway. The structure is an asset of DB Netz AG. The existing culvert consists of two construction types. Beneath line 3601, a slab culvert crosses the line. Further along, beneath line 3688, the structure consists of a pipe culvert. The existing culvert consists of a natural-stone slab culvert and a pipe beneath the double-track line 3601 at km20,316 and beneath the single-track line 3688 at km 74,111. Both lines are electrified. The structure runs for a length of approx. 23,50 m at an angle of approx. 90° beneath the railway track. According to the most recent routine inspection, the structure has safety-relevant damage. Fall protection is missing in the inlet and outlet areas over a length of approx. 2,50 m. The first 6 deck slabs are cracked at the center of the slab over their entire length. In addition, the entire culvert and the masonry outlet ditch are slightly silted. The inlet structure is overgrown with blackberry bushes. The structure is located on a straight alignment. A deep drainage system runs between the lines and must be connected to the new structure as part of the renewal. The governing design speed for the culvert renewal is 160 km/h. The track superstructure types will be retained and in the area of the existing structure consist of:
Line 3601: W60 – 1667 – B70
Line 3688: W54 – 1588 – B58
In February 2021, the culvert will be constructed in a new position approximately 11 m beside the existing structure. From the inlet side, the new culvert will be jacked through the existing railway embankment, connected to an intermediate shaft between the lines, and the stream course connected to the new culvert. The existing line drainage will also be connected to the intermediate shaft. For this purpose, temporary retaining structures parallel to the tracks will be required to secure the existing tracks in position. The planned steel pipe has a nominal diameter of 800 m and is to be installed at a gradient of 1,0 %. Installation of the retaining structure, adaptation of the line drainage including excavation and backfilling, jacking of the new steel pipe and connection to the intermediate shaft are to take place during a full closure of line 3688 and a single-track closure of line 3601. During construction of the new culvert, the water will continue to be routed through the old structure and diverted in the area of the launch and reception pits. After completion of the structure, the stream course in the inlet and outlet areas is to be locally adapted.
Services
SiGeKo - services pursuant to the Construction Site Ordinance (during the execution phase)
Construction execution: Performance of duties during the execution phase of the construction project pursuant to § 3, paragraph 3 BaustellV
in conjunction with section 3.2 of RAB 30. These include:
- Updating the advance notice in the event of changes affecting safety and health protection on the
construction site.
- Posting the advance notice on the construction site so that it is clearly visible and legible to all affected parties.
- Announcing, adapting and updating the Safety and Health Protection Plan and promoting compliance with it and implementation of the required occupational safety measures by the participating companies.
- Informing and providing detailed explanations of safety and health protection measures to all contractors (including subcontractors and self-employed contractors without employees).
- Organizing cooperation among the construction companies with regard to safety and health protection, e.g. through safety meetings and inspections with documentation and evaluation of the results.
- Coordinating the monitoring of proper application of work procedures by the construction companies, e.g. by requesting supporting evidence.
- Promoting compliance with the construction site regulations and site setup plan (where available) with regard to avoiding mutual hazards.
- Taking into account safety- and health-related interactions between work on the construction site and other operational activities or influences on or near the construction site.
- Coordinating application of the general principles pursuant to § 4 of the Occupational Safety and Health Act.
- Updating and completing the safety and health protection planning based on the updated Detailed Design/as-built documentation with regard to safety-related facilities for subsequent maintenance/upkeep work.
- Holding meetings to coordinate occupational safety before the start of parallel work by different trades in tightly confined construction areas (prevention). The project management/ client must be involved.
Planning
Planung Frankenbahn
Planning
Planung Frankenbahn
Client
DB Station & Service AG
Period
01/2022 - 12/2022
Project description
Service stages 1 and 2 of Project Management (Lph 1-4): The contractor (AN) ensures that all services required for project execution are awarded. It assists in the preparation and implementation of the award of construction and engineering services. The contractor ensures that all approvals required for project execution are available in good time. This includes, among other things, preparation of documents to be submitted to the Federal Railway Authority and the EC assessment body. The contractor assists in managing the design offices involved in the planning. It ensures the schedule and plan review process and ensures compliant implementation in accordance with the applicable administrative regulations and standards (VV Bau, VV STE, VV IST, RIL 813) during planning phase 1-4. In doing so, the contractor follows the project assignments. In the event of inconsistencies in the planning, the contractor proactively develops proposed solutions in coordination with all parties involved, submits them to the client (AG) for decision, and subsequently monitors their implementation. As project manager, the contractor is responsible for compliance with schedules and costs. This also includes technical review of invoices, alleged quantity increases and change orders. Deviations must be reported to the client in accordance with the applicable reporting system. To monitor costs, schedules and quality, the contractor must use the iTWO project management system. Maintenance and entry of data in iTWO as part of tender and schedule planning, tendering, contract award and billing must be carried out and coordinated by the contractor.
Services
Frankenbahn Planning: The project management services are intended to support the project management of DB Station und Service AG in coordinating the planning for the renewal of 6 stations.
Siglingen: - Platforms are to be raised from 38 cm above SO to 76 cm above SO and shortened to 140 m
- Lighting system is to be renewed
- Weather shelters are to be renewed
- Platform equipment is to be renewed
Osterburken: - Barrier-free access to platforms 2/3/4 by means of a pedestrian underpass or pedestrian overpass with elevators is to be planned
- Raise platform to 76 cm above SO
- Platform equipment is to be renewed
- Adaptation/renewal of lighting system
- Roof refurbishment
Gerlachsheim: - Raise both platforms to 76 cm above SO
- Feasibility Study on the position of the platforms
- Weather shelters are to be renewed
- Lighting system is to be renewed
- Platform equipment is to be renewed
Grünsfeld and Zimmern: - Raise both platforms to 76 cm above SO
- Lighting system is to be renewed
- Weather shelters are to be renewed
- Platform equipment is to be renewed
- Barrier-free access is to be planned
Wittighausen: - Raise both platforms to 76 cm above SO
- Feasibility Study for relocating the station toward Wittighäuser Tunnel
- If applicable, grade-separated crossing in the form of a pedestrian underpass and pedestrian overpass
- Weather shelters are to be renewed
- Lighting system is to be renewed
- Platform equipment is to be renewed
Use of the thinkproject project communication platform
Project costs
GWU: 24.088.000,00 €
Planning
Wabern, Erneuerung Bahnübergang (BÜ) 06 + 10
Planning
Wabern, Erneuerung Bahnübergang (BÜ) 06 + 10
Client
DB Netz AG
Period
07/2020 - 11/2021
Project description
Renewal of Wabern Level Crossings (BÜ) 06 and 10
Wabern 06: km 36,290
At railway kilometer 36,291, the Abzw. Bahnhof Wabern - Uttershausen line is crossed at grade by an agricultural road, Bammesweg. The level crossing belongs to the Uttershausen district of the municipality of Wabern. It is located outside the built-up area. Line 3900 Kassel Hbf – Frankfurt/Main Hbf is an electrified double-track main line with line standard P 160 I and TSI line category P4 (passenger traffic) and F2 (freight traffic). The existing flashing-light system will be removed and replaced by a system with light signals and half barriers without skirts, protection type FÜ, (SIMIS LC LzHFÜ).
Wabern 10: km 39,343
At railway kilometer 39,343, the line between the Uttershausen junction and Bf Borken is crossed at grade by a state road, the L 3149/“Main-Weser-Straße“. The level crossing is located within the built-up area, in the Singlis district of the town of Borken, in the immediate vicinity of the Singlis stop. Line 3900 Kassel Hbf – Frankfurt/Main Hbf is an electrified double-track main line with line standard P 160 I and TSI line category P4 (passenger traffic) and F2 (freight traffic). The existing level-crossing protection system will be removed and replaced by a system with light signals and full barriers with skirts, protection type TV, (SIMIS LC LzHH+TV). An acoustic warning system with night-time volume reduction is activated when the level crossing is triggered and switches off again after the barriers are closed. Due to the proximity to the Singlis stop, temporarily high pedestrian volumes are expected. The level crossing will again be illuminated as part of the existing street lighting. As this is a level crossing with remote monitoring / TV monitoring, illumination of the level crossing is required. The TV camera is located on the platform in quadrant III.
Services
SiGeKo - services pursuant to the Construction Site Ordinance (during the execution phase)
Construction execution: Performance of duties during the execution phase of the construction project pursuant to § 3, paragraph 3 BaustellV
in conjunction with section 3.2 of RAB 30. These include:
- Updating the advance notice in the event of changes affecting safety and health protection on the
construction site.
- Posting the advance notice on the construction site so that it is clearly visible and legible
to all affected parties.
- Announcing, adapting and updating the Safety and Health Protection Plan and promoting compliance with it and implementation of the required occupational safety measures by the participating companies.
- Informing and providing detailed explanations of safety and health protection measures to all contractors (including subcontractors and self-employed contractors without employees).
- Organizing cooperation among the construction companies with regard to safety and health protection, e.g. through safety meetings and inspections with documentation and evaluation of the results.
- Coordinating the monitoring of proper application of work procedures by the construction companies, e.g. by requesting supporting evidence.
- Promoting compliance with the construction site regulations and site setup plan (where available) with regard to avoiding mutual hazards.
- Taking into account safety- and health-related interactions between work on the construction site and other operational activities or influences on or near the construction site.
- Coordinating application of the general principles pursuant to § 4 of the Occupational Safety and Health Act.
- Updating and completing the safety and health protection planning based on the updated Detailed Design/as-built documentation with regard to safety-related facilities for subsequent maintenance/upkeep work.
- Holding meetings to coordinate occupational safety before the start of parallel work by different trades in tightly confined construction areas (prevention). The project management/ client must be involved.
Planning
Erneuerung der Eisenbahnüberführung über die B 428 in Bad Kreuznach km 17,346 - Strecke 351
Planning
Erneuerung der Eisenbahnüberführung über die B 428 in Bad Kreuznach km 17,346 - Strecke 351
Client
DB Netz AG
Period
05/2020 - present
Project description
The construction measure to be supervised is a crossing measure pursuant to EKrG § 12 involving the following crossing parties:
- DB Netz AG, as the railway infrastructure company and owner of the railway overpass
- Federal Republic of Germany, represented by Landesbetrieb Mobilität Bad Kreuznach, as the road authority responsible for the intersecting federal highway.
The measure essentially consists of renewing the railway overpass and widening the federal highway from the current two to four traffic lanes, as well as constructing a new pedestrian and cycle bridge running parallel to the railway overpass.
The two construction sections
- 1. Construction section (construction of the new abutments and installation of temporary bridges)
- 2. Construction section (new bridge construction, demolition of existing bridge, launching of new bridge, construction of a new pedestrian and cycle bridge running parallel to the railway overpass) will be tendered separately and are expected to be carried out by different
construction contractors (AN).
Services
SiGeKo - services pursuant to the Construction Site Ordinance (during the execution phase)
Construction execution: Performance of duties during the execution phase of the construction project pursuant to § 3, paragraph 3 BaustellV
in conjunction with section 3.2 of RAB 30. These include:
- Updating the advance notice in the event of changes affecting safety and health protection on the
construction site.
- Posting the advance notice on the construction site so that it is clearly visible and legible
to all affected parties.
- Announcing, adapting and updating the Safety and Health Protection Plan and promoting compliance with it and implementation of the required occupational safety measures by the participating companies.
- Informing and providing detailed explanations of safety and health protection measures to all contractors (including subcontractors and self-employed contractors without employees).
- Organizing cooperation among the construction companies with regard to safety and health protection, e.g. through safety meetings and inspections with documentation and evaluation of the results.
- Coordinating the monitoring of proper application of work procedures by the construction companies, e.g. by requesting supporting evidence.
- Promoting compliance with the construction site regulations and site setup plan (where available) with regard to avoiding mutual hazards.
- Taking into account safety- and health-related interactions between work on the construction site and other operational activities or influences on or near the construction site.
- Coordinating application of the general principles pursuant to § 4 of the Occupational Safety and Health Act.
- Updating and completing the safety and health protection planning based on the updated Detailed Design/as-built documentation with regard to safety-related facilities for subsequent maintenance/upkeep work.
- Holding meetings to coordinate occupational safety before the start of parallel work by different trades in tightly confined construction areas (prevention). The project management/ client must be involved.
Planning
Fehmarn - Beweissicherung Erschütterung PFA6
Planning
Fehmarn - Beweissicherung Erschütterung PFA6
Client
DB Netz AG
Period
10/2023 - 12/2024
Project description
Project overview: As part of the rail connection to the Fehmarnbelt crossing, technical condition surveys were carried out on several buildings along the railway routes in the Strukkamp and Burg areas on Fehmarn before construction-road works began.
The scope of services included external inspection and documentation of the structural condition of the affected buildings in order to make any subsequent changes or damage traceable.
Services
Services
Lot 1:
- Prepare, conduct and follow up meetings
Preparation (coordination with client, define participant group, invitations, agenda, prepare draft minutes)
Conduct (moderation, prepare minutes, provide support)
Follow-up (distribute minutes, coordinate follow-up meeting) of meetings Meetings
include, for example, regular meetings, project discussions (DB internal planning discussions (design firms) and event-related meetings - coordination with
third parties (e.g. EBA) - workshops - financing meetings - site appointments
- Preparation of project presentations
- Documentation and compilation of project results in a digital file in accordance with EIU requirements
Planning
ESTW Linke Rheinseite 1. BS
Planning
ESTW Linke Rheinseite 1. BS
Client
DB Netz AG
Period
08/2020 - 04/2021
Project description
The project comprises renewal of the interlocking technology at the Köln-West, Köln-Süd and Hürth-Kalscheuren stations. The stations are located both on the main left-bank Rhine outbound route from Köln Hbf toward Koblenz (VzG line 2630) and on the Köln freight ring (VzG line 2640), which connects the major Köln marshalling yards. The stations also adjoin various connecting lines of the Köln node (VzG lines 2613, 2615, 2617, 2631, 2638, 2641, 2642). The entire area is to be equipped for GWB. The modular buildings are to be constructed near the old Wf interlocking in Köln West and Kf interlocking in Hürth-Kalscheuren. The UZ is also to be installed in Köln West (Mediapark). As associated works, the telecommunications systems, point-heating stations, track-field lighting, train control and overhead contact line system will be renewed in the planning section according to operational and technical requirements. The ESTW measure area extends over the following line section: line 2630 from km -1,1 to km 11,3. The interlocking size amounts to 422 control units.
Full closure 14 days
Construction of 9 structures
Coordination of 11 parallel projects
Services
Scope of measures:
- New construction of ESTW-A Hürth-Kalscheuren
- New construction of ESTW-UZ Köln-West
- Block adaptations to 10 adjacent interlockings
- Additional block densification between Hürth-Kalscheuren and Köln-Süd
- Renewal of two line blocks
- GWB
- Installation of train routing in the control area of ESTW Linke Rheinseite 1. BS
- Adaptation of existing BÜSA
- Optimization of the continuous speed profile to 60 km/h (line 2640) at Bf Köln-West
- New construction of track-field lighting at Bf Köln-West
- Partial removal of track-field lighting at Bf Hürth-Kalscheuren
- New construction of point-heating systems including accessible transformer station
Construction coordination
Project is in Lph 5 - 8; service provided: Construction coordination
- Preparation of construction sequence plans during construction execution in coordination with the individual specialist disciplines
- Determination of operational framework conditions with regard to construction measures
- Determination of closure requirements and development of operational closure concepts
- Assistance in preparing construction logistics plans for the specialist disciplines, including participation in construction-site logistics
- Assistance in planning and coordinating intermediate construction states
- Assistance with preparation of disposal concepts by the specialist disciplines and coordination of schedules for disposal operations
- Preparation of a commissioning folder
- Assistance in developing commissioning concepts and conducting IBN meetings
- Compilation of documentation in coordination with all ALV
- Assistance and monitoring: preparation and submission of completion notifications to the accounting department of DB Netz AG
- Determination and monitoring of the contractual construction scope of the construction companies
- Assistance in the internal coordination of construction measures for parallel projects in the respective regional area as well as construction-operations planning coordination with the local ALV and construction-operations coordinators of DB Netz AG (coordination of all specialist disciplines, all trades of the parallel projects, contributions to the client's coordinated overall sequence plan, coordination of third parties to be involved (e.g. City of Leverkusen, operators of supply and disposal services, environmental authorities, etc.)
- Assistance in preparing acceptance records for all specialist disciplines and coordination of schedules for defect rectification
Project costs
GWU: > 100 million €
Planning
FFM Hbf, Südflügel Interimsmaßnahmen Tragwerksplanung
Planning
FFM Hbf, Südflügel Interimsmaßnahmen Tragwerksplanung
Client
DB Station&Service AG
Period
02/2021 - 12/2024
Project description
Frankfurt Central Station is being modernized; among other things, Level B is being modernized and restructured. This includes creation of a new fire protection concept.
As part of the infrastructure project for the new Frankfurt am Main long-distance rail tunnel, demolition and reconstruction of the south wing is expected for construction of the underground long-distance station. Within the timeframe of this project, continued operation of the south wing with its current use is planned for a period of approx. 10 years.
A prerequisite for continued operation is the fire-protection upgrading of the structural shell and floor slabs.
For this interim operation, the building-related fire protection planning services for the technical equipment are being provided here.
Services
Structural Design: Lph 1-6
1. Basic Evaluation
- Clarification of the task based on the specifications or requirements planning of the client in consultation with the Object Planner
- Compilation of planning intentions influencing the task
- Summary, explanation and documentation of the results
2. Preliminary Design
- Analysis of the basic information
- Advice on structural matters, taking into account structural safety, serviceability and economic efficiency
- Assistance in developing a planning concept, including investigation of possible structural solutions under the same project conditions with sketch representation, clarification and specification of the structural determinations essential to the structure, for example construction materials, construction methods and production methods, structural grid and type of foundation
- Assistance in preliminary negotiations with authorities and other specialist parties involved in the planning
regarding approvability
- Assistance with cost estimation and schedule planning
- Summary, explanation and documentation of the results
3. Design Planning
- Development of the structural solution, taking into account specialist designs integrated by the Design Services, through to the structural design with graphical representation
- Preliminary structural calculation and dimensioning
- Basic determination of structural details and principal dimensions of the structure, for example design of load-bearing cross-sections, openings and joints; design of bearing and node points as well as connection elements
- Assistance with the project description and explanatory report
- Assistance with cost calculation and schedule planning
- Summary, explanation and documentation of the results
4. Approval Planning
- Preparation of verifiable structural calculations for the structure, taking into account the specified building-physics requirements
- Preparation of position plans for the structure or entry of structural positions, structural dimensions, live loads, type and quality of construction materials, and special structural features into the Object Planner's design drawings
- Compilation of Structural Design documents for approval
- Coordination of calculations and drawings with inspection authorities
- Fire safety verification
5. Detailed Design
- Overall service: Detailed development of the results of service phases 3 and 4, taking into account specialist designs integrated by the Design Services
- Overall service: Graphical representation of the structures with installation and placement instructions
- Overall service: Continuation of coordination with inspection authorities and checking engineers, or internal checking
6. Tender Preparation
- Approximate determination of quantities of structural steel components and structurally required connection and fastening elements in engineered timber construction
- Assistance in preparing service descriptions as a supplement to quantity determinations as the basis for the bill of quantities for the structure
Planning
Traunstein, Dacherneuerung und Instandsetzung "nur EG"
Planning
Traunstein, Dacherneuerung und Instandsetzung "nur EG"
Client
DB Station & Service AG
Period
08/2020 - 12/2022
Project description
Repair and renewal of the roof of the station building in Traunstein
Brief description of current condition:
The Traunstein station building consists of 3 building sections, ABC, see drawing extract in the structural inspection attachment. In the most recent structural inspection dated 27.11.2019, the structural condition of all roof areas of these building sections was recorded over large areas with measure 2 = repair required. For several years, tenant Krähling - station bookshop has complained about persistent damp patches on the ceiling of the leased premises.
Brief description of target condition:
Under the component-based approach, the measures relating to the roof recorded in the action catalogue from the inspection booklet and structural inspection are to be comprehensively completed. An extension of the design assignment to the entire building is being considered and, if applicable, will be communicated in an update.
Services
Description of measures, separated into design and construction:
see structural inspection; a quality reserve should also be created with regard to S1 damage and damage designated with "S" with a specified deadline. Elimination of moisture damage to the ceiling of the station bookshop leased area. Renewal of the entire roof covering in all roof areas. Renewal of the complete drainage system including downpipes. Camera inspection of all drains up to the public sewer network. If required: removal and reinstallation of lightning protection systems. Demand-based renewal of ventilation openings (Figure 20 of the action catalogue). Installation of insulation beneath the new roof covering. Examination of the need to retain exhaust-air shafts. If required: new sheet-metal cladding. Refurbishment of the chimney - in accordance with the specifications of the local chimney sweep. Preparation of roof structural calculations based on the existing planning documents. Objective: implementation of this design to permanently avoid snow-clearing operations on the roof. An accessible inspection opening is to be installed in the ceiling above the ground floor, providing access to the walkway visible in the drawings within the ceiling structure.
Planning
Steuerzentrale Krefeld
Planning
Steuerzentrale Krefeld
Client
DB Netz AG
Period
07/2020 - 12/2021
Project description
Building design for the new control center building in Krefeld
A control center is to be constructed in Krefeld as a result of the new operations control strategy. Operations personnel will be based there, as trains in the Krefeld operating area are to be controlled from this location. The building must be planned at a specified location.
The project is subject to the Railway Commissioning Authorization Ordinance (EIGV) in its currently applicable version and must comply with the Technical Specifications stated therein.
Services
Building design for a new building for the control center in Krefeld as part of the new operations control strategy. The building will serve as the central location for operational train control in the Krefeld operating area and is therefore to be developed and planned at a specified location.
The design is being carried out taking into account the Railway Commissioning Authorization Ordinance (EIGV), as amended, and the resulting technical specifications and requirements. In particular, the functional, structural and operational framework conditions required for safe and efficient operations must be ensured.
Project costs
5000000
Planning
ESTW-Z Herbertingen
Planning
ESTW-Z Herbertingen
Client
DB Netz AG
Period
01/2021 - 03/2021
Project description
At Herbertingen station, at approx. railway km 76,675 on line 4540, and at Blaubeuren station, at approx. railway km 16,750, construction of a new modular building for an electronic interlocking (ESTW) is planned at each location. Along line 4540 between railway km 9,365 and 18,600, installation of a total of 20 signals is planned as part of the ESTW Herbertingen project.
In addition, the ESTW has an external and internal staircase as well as an accessible elevator to travel from the ground floor to the upper floor. The staircase area is designed as a precast concrete element. Access to the external staircase is from the north side.
The roof is designed as a gable roof, and a PV system is planned on the roof.
Within the grounded area, all walls and ceilings will be painted with white emulsion paint. The external walls will be provided with thermal insulation and white textured render.
9 parking spaces are planned, two of which are accessible parking spaces.
Services
As part of the project, new modular buildings for electronic interlockings (ESTW) are planned at the Herbertingen (line 4540, railway km 76,675) and Blaubeuren (railway km 16,750) locations. In addition, the project includes the planning and implementation of 20 signals along line 4540 between railway km 9,365 and 18,600 as part of ESTW Herbertingen.
The scope of services includes building and Design Services, including internal and external access with stair systems (external and internal stairs in precast concrete construction), as well as integration of an accessible elevator. The services also include a gable roof with PV system, façade and interior design (thermal insulation, textured render, emulsion paint), and planning of 9 parking spaces, including 2 accessible parking spaces.
Project costs
1438000
Planning
Essen-Steele Ost Stellwerk
Planning
Essen-Steele Ost Stellwerk
Client
DB Netz AG
Period
11/2020 - 10/2021
Project description
Planning and implementation of measures in the Essen-Steele Ost interlocking area to modernize and adapt the operational and signalling technology. The project included integration into the existing railway infrastructure as well as optimization of operational processes and interfaces within the interlocking environment.
Services
Structural verification of the TK room for a new 19" cabinet including battery, power supply and 2x multiplex devices
Planning
ESTW-A c (Strecke 5634)
Planning
ESTW-A c (Strecke 5634)
Client
DB Netz AG
Period
11/2020 - 12/2022
Project description
The project comprises the complete design of a three-module ESTW-A building in the area of Deggendorf station (line 5634).
The scope of services includes the design of civil works, building works, Structural Design, building design, foundation design, as well as surrounding-area and access measures.
The entire technical, structural and infrastructure environment of an ESTW operating site had to be planned, including utility connections, route layout, and structural foundation design.
Lph 1-3, Interface Management
Services
Complete design of a three-module ESTW-A building in the area of Deggendorf station (line 5634). The scope of services included planning phases Lph 1–3, including civil works, building works, structural and foundation design, as well as planning of the surrounding area and access measures. In addition, the overall technical and infrastructure concept for the ESTW operating site and Interface Management with adjacent disciplines and utility connections were developed.
Project costs
GWU: ~ 5 million €
Planning
Sanitärmodul ESTW Rügen, Musterplanung
Planning
Sanitärmodul ESTW Rügen, Musterplanung
Client
DB Netz AG
Period
12/2020 - 02/2021
Project description
Sanitary Module ESTW Rügen, Standard Design:
DB Netz AG constructs electronic interlockings (ESTW) in various projects. The interlockings are not always staffed. Separate sanitary modules are required for these locations without a local operating position.
The tendered building and interior design comprises a standard design for three variants of a sanitary module:
Sanitary module with drinking-water and wastewater supply from the public utility network
Sanitary module with drinking-water supply from the public utility network and wastewater tank
Sanitary module with fresh-water and wastewater tank
The HLS design is tendered separately. The building design integrates the HLS design. The costs of the HLS systems are therefore included in the Chargeable Costs.
The sanitary module is intended to be a purely functional precast reinforced-concrete cube, matching the appearance of the electronic interlockings and switchgear buildings.
As a sample, the formwork plan of a switchgear building, as supplied by Beeck for many of our equipment contractors, is enclosed.
The module must accommodate a toilet, urinal and hand-wash basin with the required equipment. Wall and floor coatings should be low-cost and easy to maintain.
A maintenance description must be prepared for the module. This must specify the cycle for fresh-water refilling and wastewater removal. (Time-based fee)
The objective is prefabrication of the complete ready-to-connect module and delivery to the construction site onto a prepared foundation. Information on foundations and roof drainage is also to be provided as part of the module design. Power supply and, where applicable, water and wastewater services will be provided locally.
Services
Standard design of a sanitary module for electronic interlockings (ESTW) of DB Netz AG on Rügen. As part of the building and interior design, three variants for autonomous or partially autonomous sanitary solutions were developed, including integration of technical requirements and coordination of interfaces with the HLS design. The objective was development of a prefabricated, ready-to-connect reinforced-concrete module in a functional cubic design, including preparation of a maintenance and operating description.
Planning
Hbf Mannheim, Planung eines neuen ITK-Raumes für eine Sprachalarmalage (SAA)
Planning
Hbf Mannheim, Planung eines neuen ITK-Raumes für eine Sprachalarmalage (SAA)
Client
DB Station & Service AG
Period
08/2020 - 03/2021
Project description
Planning of cable routes for connecting a new ITK room (information and communications technology) for a voice alarm system (SAA) at Mannheim Central Station
The project is subject to the Railway Commissioning Authorization Ordinance (EIGV) in its currently applicable version and must comply with the Technical Specifications stated therein.
Participating/responsible bodies: EBA Sb3
Fire protection update
Services
The services included conceptual planning of the technical infrastructure and coordination of requirements for space, technology and operational safety.
Planning
Bhf-Wolfsburg
Planning
Bhf-Wolfsburg
Client
DB Station&Service AG
Period
10/2020
Project description
'Conversion and modernization measures at Wolfsburg station to optimize operational processes and improve infrastructure quality. As part of the project, track systems and platform areas were adapted to current operational and technical requirements.
Services
Planning and implementation of conversion and modernization measures at Wolfsburg station to adapt the track and system infrastructure to current operational requirements. The services included technical development, coordination of construction sequences, and ensuring compliance with quality, safety and schedule requirements during ongoing railway operations.
Planning
Bf. Naumburg (Saale), Merseburg
Planning
Bf. Naumburg (Saale), Merseburg
Client
DB Energie GmbH
Period
02/2021 - 03/2021
Project description
Conversion and modernization measures in the area of Naumburg (Saale) station and on the line toward Merseburg to improve operational processes and infrastructure quality. As part of the project, track and facility areas were adapted to current technical and operational requirements.
Services
Structural verification of the Merseburg station building and Naumburg station building
Service components are:
- Site visit for visual inspection of the structure
- Review of structural documents
- Comparative structural calculation of the roof slab with the loads from the PV installation
- Preparation of a brief statement from a structural-engineering perspective regarding the load-bearing capacity of the slab
Planning
S6 1. Baustufe - Unterstützung bei der Erstellung von Ausschreibungsunterlagen für Planung und Ersatzneubau eines Betriebsgebäudes in Eschersheim
Planning
S6 1. Baustufe - Unterstützung bei der Erstellung von Ausschreibungsunterlagen für Planung und Ersatzneubau eines Betriebsgebäudes in Eschersheim
Client
DB Netz AG
Period
07/2020 - 08/2020
Project description
As part of the track expansion for the project "Dedicated Tracks for the S6", the operations building at Eschersheim cemetery must be demolished.
A replacement building (approx. 250 m²) must therefore be designed and constructed. The services must be tendered.
Participating/responsible bodies: possibly Parks Department
Existing building, near S4 new line construction
Services
Support in preparing tender documents for the design and replacement construction of an operations building as part of the 1st construction stage of the S6 in Eschersheim. The services included technical input for the service description as well as coordination of technical and organizational requirements for the tender.
Project costs
Existing building, near S4 new line construction
Planning
Rostock Bf - Bramow Abrisskonzept Stellwerke W3 und B2
Planning
Rostock Bf - Bramow Abrisskonzept Stellwerke W3 und B2
Client
DB Netz AG
Period
09/2020 - 03/2021
Project description
The project is subject to the Railway Commissioning Authorization Ordinance (EIGV) in its currently applicable version and must comply with the Technical Specifications stated therein.
Hazardous-material analysis for the demolition concept of interlockings W3 and B2
ABS Berlin - Rostock
Services
Planning E PM/F, GJ '20
Project Management as subproject management
Planning E PM/F GJ '21
Planning I PM/F GJ '20
Planning I PM/F GJ '21
Project Management
Bf Hamburg Ottensen, Maßnahme Projektsteuerung BV Ottensen
Project Management
Bf Hamburg Ottensen, Maßnahme Projektsteuerung BV Ottensen
Client
DB Station&Service AG
Period
12/2020 - 06/2024
Project description
DB ProjektBau GmbH carried out the Preliminary Design for construction of the Ottensen S-Bahn stop in 2005. This Design Planning is based on the preferred central-platform variant examined in the Preliminary Design, including an eastern access structure from “Bahrenfelder Steindamm”.
In addition, a western platform access must be taken into account. Two variants were investigated for the western access. Upon completion of the Design Planning in 2011, the client selected variant 1 with the pedestrian overpass.
Despite the S-Bahn line from Altona to Blankenese / Wedel (S 1 and S 11) running through the area, there is no attractive rail-based public transport access for the northeastern part of Ottensen and the southeastern part of Bahrenfeld. The existing access options at Altona and Bahrenfeld are located on the periphery of this area. At the same time, the population in the Ottensen area will increase as a result of the “Neue Mitte Altona” urban development project and further residential construction projects. To provide access to the Ottensen Nord and Bahrenfeld districts and the new development areas being created there, and thus make them more attractive, an “Ottensen” S-Bahn stop is to be constructed between Altona and Bahrenfeld.
A location with access from “Bahrenfelder Steindamm” is suitable for the new stop. Metrobus line 2 can also be connected here, resulting in shorter travel times and improved comfort for passengers transferring to and from buses. The central location in northern Ottensen and good pedestrian access to the surrounding district also led to this choice of location. Access will be further improved by a second, western entrance to the stop with a pedestrian overpass across the tracks toward Thomasstraße and Gaußstraße / Thalia.
Services
Service stage 3 Preparation for execution, execution, project closeout
Service stage 3, B - Coordination: Management and review, definition of interface determination in the Project Manual, documented acceptance of services, service (L) / result (E)
Service stage 3, C - Organization / Documentation:
Basic Evaluation, organizational planning, project organization, project processes, project structuring,
Project processes for the areas:
Costs / budgeting, project planning / project definition, tendering / ordering / contract award, project execution, reporting, documentation, information management: establish, introduce, implement, update, distribute, establish, introduce and update Project Manual, information database, document management
Service stage 3, D - Cost Management and Cost Control:
Preparation and updating of the cost structure, cost determination / Cost Management, cost allocation, establish, introduce and update funding planning, advise and support the client in public funding procedures and in preparing the documents, accounting
Service stage 3, E - Schedule Management: project implementation planning, master schedule planning, dates:
target/actual comparison, plan review tracking
Service stage 3, F - Contract management:
Architect / engineering contracts, construction-related services (protection services, BÜP, AZ-Führer, etc.), construction and supply contracts, preparation of contracts, assistance with tendering, change-order processing, settlement of engineering contracts / assistance with acceptance
Project costs
GWU: ~ 39,7 million €
Planning
Bauvorhaben Bad Reichenhall Saarlachkraftwerk
Planning
Bauvorhaben Bad Reichenhall Saarlachkraftwerk
Client
DB Energie GmbH
Period
09/2020 - 08/2021
Project description
Refurbishment and stabilization of the Saarlach power plant in Bad Reichenhall, with a focus on the northeast corner of the power plant building, the external areas, the cable duct between the power plant and Wackerhaus, and the traffic routes to the surge tank. The objective of the project was to ensure the long-term structural stability and operational safety of the historic power plant facility, including adaptation and renewal of adjacent infrastructure and traffic areas.
Services
Execution of ground investigations and preparation of a geotechnical report for the refurbishment and underpinning of the power plant building, including access routes and external areas. The scope of services included investigation of ground and contaminated-site conditions, planning of underpinning and stabilization measures, support for earthworks and excavation including classification in accordance with LAGA PN 98, as well as planning and construction support for refurbishment of the cable duct, reinforcement of the external areas for heavy traffic, and renewal of the steps to the surge tank.
Project costs
Listed building
215.000,00 €
Planning
MBKS Saarbrücken Hbf/Teilung des Do China Asia Imbisses
Planning
MBKS Saarbrücken Hbf/Teilung des Do China Asia Imbisses
Client
DB Station&Service AG
Period
07/2020 - 11/2022
Project description
Small-scale design services
Design Services for buildings and interiors as well as Structural Design for buildings
As part of the Feasibility Study, it is to be examined whether the current Do China Asia area can be divided into two different uses. The study is to consider three alternative room layouts and include the necessary building-related as well as technical conversions in the individual areas. The new uses are to consist of a food-service area and a service business. The current storage room of the Asia snack bar is available as storage space. In addition, the storage rooms of the lost-property office may be included in the development. Appropriate allocation of the rooms must be considered. The building-services equipment of the main areas, including storage areas, is another component of the investigation. It is to be examined to what extent air conditioning, heating and ventilation can be implemented. The utilities are to be assigned to each use. Development of the variants also entails a change of use. Therefore, a fire-protection assessment in accordance with LBO is to be prepared in consultation with the concept author. Structural interventions are to be reviewed for feasibility.
All investigations must be supported by cost estimates. Since the investigations include both building-related and technical components, the individual areas are to be considered independently. The building designer coordinates the individual specialist disciplines and ensures that the results are compiled. The specialist designers provide their investigation results and determined cost estimates to the building designer.
Services
Feasibility Study Saarbrücken Central Station, division of the Do China snack bar
The objective of this Feasibility Study is to examine whether the current Do China Asia area can be divided into two different uses. Three different room concepts are to be developed.
- Review structural condition
- Assess feasibility
- Comparison of variants
- Fire-protection assessment
- Cost Estimate
- Fire protection concept
Project costs
Chargeable Costs: €100.000,00
Planning
MBKS Fulda Hbf, Umnutzung der Reisebürofläche
Planning
MBKS Fulda Hbf, Umnutzung der Reisebürofläche
Client
DB Station&Service AG
Period
07/2020 - 11/2020
Project description
As part of this Feasibility Study, it is to be examined whether the current travel-agency area (room N5) can be used for a food/fresh-food retail use. The study is to examine three different alternatives with regard to both structural and technical feasibility.
For the possible room layouts, the following variants are to be examined:
Leased area with water/wastewater connection (variant1)
Leased area with water/wastewater connection + staff and storage room within area N5 (variant 2)
Leased area with water/wastewater connection + staff and storage room within area N2 (variant 3)
The current room has no connection to water supply or wastewater. In order to examine the spatial feasibility of the alternatives described above, a statement must be made regarding implementation of water-supply and wastewater lines. It is to be examined whether and with what effort new underground pipes can be installed and connected to the existing utility routes. Since the travel agency is regarded as part of the travel center in the current fire protection concept, a fire-protection assessment in accordance with LBO must be prepared in consultation with the concept author in the event of a change of use. Each of the variants must be included. Another area of investigation is the building-services equipment for the area. For air conditioning, heating and ventilation of the room, a plant room is to be planned at a suitable location. All utility routes should not pass through neighboring units (except for electrical services). A new supply line with a new meter is also required and should be taken into account in the investigation. All investigations must be supported by cost estimates. Since the investigations include both building-related and technical components, the individual areas are to be considered independently.
Services
Project management, project engineer, proportionate TKM,
The objective of this Feasibility Study is to spatially and technically separate the current travel agency from the travel center as an independent leased area. Three different room concepts are to be developed.
- Review structural condition
- Assess feasibility
- Comparison of variants
- Fire-protection assessment
- Cost Estimate
Project costs
150000
Project Management
Haßmersheim, Erneuerung EÜ über Wirtschaftsweg km 48,536
Project Management
Haßmersheim, Erneuerung EÜ über Wirtschaftsweg km 48,536
Client
DB Netz AG
Period
01/2018 - 12/2020
Project description
Renewal of a railway overpass in Haßmersheim over an agricultural road at km 48,536. The project comprised replacement of the existing structure to ensure long-term load-bearing capacity and increase traffic and operational safety.
Services
Project management, project engineer, proportionate TKM,
- Analysis of damage and remaining works,
- Preparation and development of recommendations
- Plan Review Management for Detailed Designs
- Schedule Management
- Contract and change-order management
- Cost Management
Project Management
Adelsheim, BÜ-Beseitigung, Bahn Km 97,966
Project Management
Adelsheim, BÜ-Beseitigung, Bahn Km 97,966
Client
DB Netz AG
Period
01/2018 - 12/2020
Project description
Removal of the level crossing in Adelsheim at km 97,966 to increase traffic safety and improve railway operational processes. As part of the project, a grade-separated solution was implemented to separate road and rail traffic.
Services
Project management, project engineer, proportionate TKM,
- Analysis of damage and remaining works,
- Preparation and development of recommendations
- Plan Review Management for Detailed Designs
- Schedule Management
- Contract and change-order management
- Cost Management
Project Management
Eisenbahnüberführung über Zipfelbach
Project Management
Eisenbahnüberführung über Zipfelbach
Client
DB Netz AG
Period
01/2018 - 12/2020
Project description
Construction of a new railway overpass over the Zipfelbach to provide a grade-separated railway crossing. The project served to modernize the infrastructure and sustainably improve the hydraulic and traffic conditions within the project area.
Services
Project management, project engineer, proportionate TKM,
- Analysis of damage and remaining works,
- Preparation and development of recommendations
- Plan Review Management for Detailed Designs
- Schedule Management
- Contract and change-order management
- Cost Management
Project Management
Dußlingen BW 10, EÜ-Neubau, Bahn Km 8,428 - 8,444
Project Management
Dußlingen BW 10, EÜ-Neubau, Bahn Km 8,428 - 8,444
Client
DB Netz AG
Period
01/2018 - 12/2020
Project description
Construction of a new railway overpass in Dußlingen (BW 10) in the railway-km 8,428 to 8,444 area. The project comprised construction of a modern bridge structure to improve the infrastructure and ensure safe routing of rail and road traffic.
Services
Project management, project engineer, proportionate TKM,
- Analysis of damage and remaining works,
- Preparation and development of recommendations
- Plan Review Management for Detailed Designs
- Schedule Management
- Contract and change-order management
- Cost Management
Project Management
Dußlingen BW 12, Lärmschutztunnel im Zuge der B 27 / Teilabschnitt Eisenbahnüberführung, als Ersatz der bestehenden EÜ über die B 27
Project Management
Dußlingen BW 12, Lärmschutztunnel im Zuge der B 27 / Teilabschnitt Eisenbahnüberführung, als Ersatz der bestehenden EÜ über die B 27
Client
DB Netz AG
Period
01/2018 - 12/2020
Project description
Construction of a new noise-protection tunnel along the B27 in Dußlingen (BW 12), with a subsection comprising a railway overpass as replacement for the existing overpass over the B27. The project served to improve noise protection and modernize and adapt the existing transport infrastructure.
Services
Project management, project engineer, proportionate TKM,
- Analysis of damage and remaining works,
- Preparation and development of recommendations
- Plan Review Management for Detailed Designs
- Schedule Management
- Contract and change-order management
- Cost Management
Project Management
Bopfingen, BÜ Beseitigung, Neubau EÜ und StrÜ über L 1070, Bahn Km 99,344 - 99,434
Project Management
Bopfingen, BÜ Beseitigung, Neubau EÜ und StrÜ über L 1070, Bahn Km 99,344 - 99,434
Client
DB Netz AG
Period
01/2018 - 12/2020
Project description
Removal of the level crossing in Bopfingen and construction of a new railway overpass and road overpass over the L1070 in the railway-km 99,344 to 99,434 area. The project served to optimize traffic flows and sustainably improve safety in road and rail traffic.
Services
Project management, project engineer, proportionate TKM,
- Analysis of damage and remaining works,
- Preparation and development of recommendations
- Plan Review Management for Detailed Designs
- Schedule Management
- Contract and change-order management
- Cost Management
Project Management
Neuenstein, Neubau einer EÜ über die L 1051 km 85,337 / EÜ über einen Rad- und Gehweg
Project Management
Neuenstein, Neubau einer EÜ über die L 1051 km 85,337 / EÜ über einen Rad- und Gehweg
Client
DB Netz AG
Period
01/2018 - 12/2020
Project description
Construction of a new railway overpass over the L1051 in Neuenstein at km 85,337 as well as an additional overpass for a cycle and pedestrian path. The project contributes to improving traffic routing and increasing safety for road, cycle and pedestrian traffic.
Services
Project management, project engineer, proportionate TKM,
- Analysis of damage and remaining works,
- Preparation and development of recommendations
- Plan Review Management for Detailed Designs
- Schedule Management
- Contract and change-order management
- Cost Management
Project Management
Fichtenberg, Beseitigung des höhengleichen Bahnübergangs durch Neubau einer Eisenbahnüberführung für einen Geh- und Radweg im Bereich der Bahnhofstraße
Project Management
Fichtenberg, Beseitigung des höhengleichen Bahnübergangs durch Neubau einer Eisenbahnüberführung für einen Geh- und Radweg im Bereich der Bahnhofstraße
Client
DB Netz AG
Period
01/2018 - 12/2020
Project description
Removal of the at-grade level crossing in Fichtenberg through construction of a new railway overpass for a pedestrian and cycle path in the Bahnhofstraße area. The objective of the project was to increase traffic safety and improve crossing options for pedestrians and cyclists.
Services
Project management, project engineer, proportionate TKM,
- Analysis of damage and remaining works,
- Preparation and development of recommendations
- Plan Review Management for Detailed Designs
- Schedule Management
- Contract and change-order management
- Cost Management
Project Management
Bempflingen, Neubau der EÜ über die K 1259 in Bempflingen Str. 4600 Plochingen-Immendingen in Bahn km 22+348
Project Management
Bempflingen, Neubau der EÜ über die K 1259 in Bempflingen Str. 4600 Plochingen-Immendingen in Bahn km 22+348
Client
DB Netz AG
Period
01/2018 - 12/2020
Project description
Construction of a new railway overpass over the K1259 in Bempflingen on line 4600 Plochingen–Immendingen at railway km 22+348. The project served to modernize the transport infrastructure and improve the safety and capacity of road and rail traffic.
Services
Project management, project engineer, proportionate TKM,
- Analysis of damage and remaining works,
- Preparation and development of recommendations
- Plan Review Management for Detailed Designs
- Schedule Management
- Contract and change-order management
- Cost Management
Project Management
Ellwangen, BÜ Rückbau km 10,483 und 10,877 / EÜ-Neubau km 11,201
Project Management
Ellwangen, BÜ Rückbau km 10,483 und 10,877 / EÜ-Neubau km 11,201
Client
DB Netz AG
Period
01/2018 - 12/2020
Project description
Removal of the level crossings in Ellwangen at km 10,483 and km 10,877 to improve safety and traffic flow. As part of the project, a new railway overpass was also constructed at km 11,201 to provide grade-separated traffic routing.
Services
Project management, project engineer, proportionate TKM,
- Analysis of damage and remaining works,
- Preparation and development of recommendations
- Plan Review Management for Detailed Designs
- Schedule Management
- Contract and change-order management
- Cost Management
Project Management
Ehningen, Neubau EÜ über eine Erschließungsstraße/Geh-, Radweg und anschließende Grundwasserwanne
Project Management
Ehningen, Neubau EÜ über eine Erschließungsstraße/Geh-, Radweg und anschließende Grundwasserwanne
Client
DB Netz AG
Period
01/2018 - 12/2020
Project description
The new railway overpass, parallel construction of the groundwater trough and construction of the retaining structure (bored piles and soldier-pile construction)
Services
Project management, project engineer, proportionate TKM,
- Analysis of damage and remaining works,
- Preparation and development of recommendations
- Plan Review Management for Detailed Designs
- Schedule Management
- Contract and change-order management
- Cost Management
Project Management
Ravensburg, Neubau EÜ über B30 in km 181,067 Str. Ulm - Friedrichshafen
Project Management
Ravensburg, Neubau EÜ über B30 in km 181,067 Str. Ulm - Friedrichshafen
Client
DB Netz AG
Period
01/2018 - 12/2020
Project description
The new B30 Ravensburg Süd - Unterschach crosses railway line 4500 Ulm (Hbf) - Friedrichshafen Stadt in construction section IV at railway km ~ 181,067. Line 4500 is double-track and non-electrified in the crossing area.
Services
Concurrent with the overall railway-overpass measure over the B30
Ground conditions, groundwater.
Project management, project engineer, proportionate TKM,
- Analysis of damage and remaining works,
- Preparation and development of recommendations
- Plan Review Management for Detailed Designs
- Schedule Management
- Contract and change-order management
- Cost Management
Project Management
Sanierung und Teilabbruch Widerlage sowie Ersatzneubau Überbau als Stahltrog, Eisenbahnüberführung in Reutlingen, Ortsteil Betzingen, km 37,596
Project Management
Sanierung und Teilabbruch Widerlage sowie Ersatzneubau Überbau als Stahltrog, Eisenbahnüberführung in Reutlingen, Ortsteil Betzingen, km 37,596
Client
DB Netz AG
Period
01/2018 - 12/2020
Project description
Structural Civil Engineering Southwest
Railway overpass over the Blau and railway overpass Reutlingen-Betzingen
Railway overpass over the Blau:
The project comprises the complete renewal of the railway overpass over the Blau in Ulm-Söflingen. According to the available recalculation, the remaining service life is specified until the end of 2025. If IBN takes place later, the use of temporary bridges may be necessary to maintain operations. A new recalculation is to be commissioned.
Railway overpass Reutlingen-Betzingen: Over Poststraße at Betzingen station, completed.
Services
AHO 1 - 3, AHO 5
Coordination of specialist departments
Project Closeout
Project management, project engineer, proportionate TKM,
- Analysis of damage and remaining works,
- Preparation and development of recommendations
- Plan Review Management for Detailed Designs
- Schedule Management
- Contract and change-order management
- Cost Management
Project costs
GWU: 5,3 million
Project Management
Beseitigung BÜ Schützenstr. Wendlingen a.N. km7,203 Neubau EÜ über GWW km 7,373
Project Management
Beseitigung BÜ Schützenstr. Wendlingen a.N. km7,203 Neubau EÜ über GWW km 7,373
Client
DB Netz AG
Period
01/2020
Project description
Removal of the Schützenstraße level crossing in Wendlingen am Neckar at km 7,203 to increase traffic and operational safety. In addition, a new railway overpass was constructed over the pedestrian and agricultural road at km 7,373 as a modern and high-capacity infrastructure measure.
Services
Project management, project engineer, proportionate TKM,
- Analysis of damage and remaining works,
- Preparation and development of recommendations
- Plan Review Management for Detailed Designs
- Schedule Management
- Contract and change-order management
- Cost Management
Project Management
Erbach, Neubau Eisenbahnüberführung über B30 in km 181,067 Str. Ulm, KIB Brücken 2
Project Management
Erbach, Neubau Eisenbahnüberführung über B30 in km 181,067 Str. Ulm, KIB Brücken 2
Client
DB Netz AG
Period
01/2020
Project description
Construction of a new railway overpass over the B30 in Erbach at line kilometer 181,067 in the Ulm area. The project comprised planning and implementation of a modern bridge structure to improve transport infrastructure and safety in rail and road traffic.
Services
Project management, project engineer, proportionate TKM,
- Analysis of damage and remaining works,
- Preparation and development of recommendations
- Plan Review Management for Detailed Designs
- Schedule Management
- Contract and change-order management
- Cost Management
Start Your Project
Planning a project? Tell us a little about your plans. We look forward to hearing from you and will get back to you as soon as possible.

AI-generated visualization – not a real project photograph
Do you have any questions for us?
Our team is available at any time by phone, email, or through our online form.